


Property Search
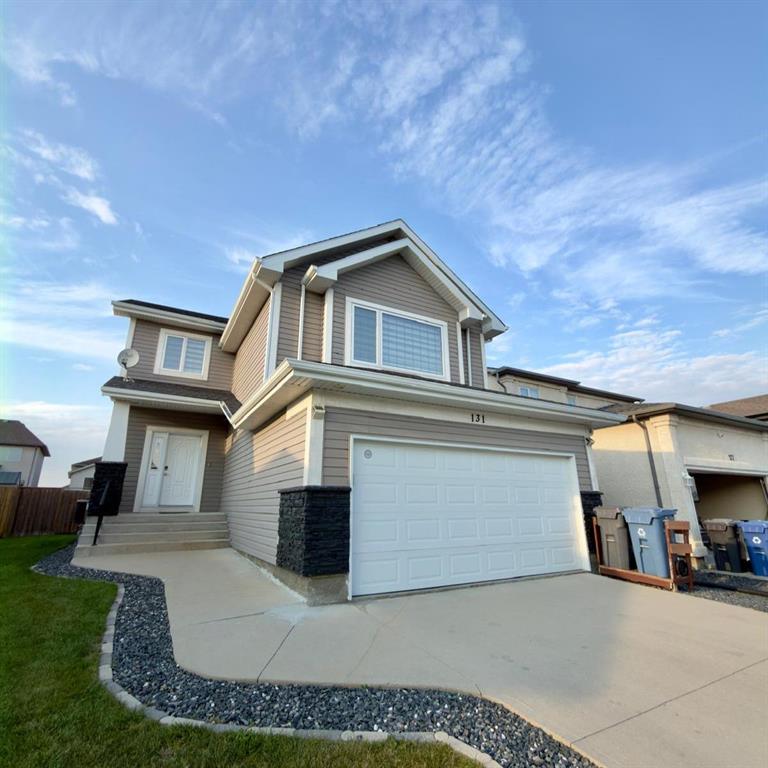
131 Southview Cr, Winnipeg, R3Y 0E9
MLS® Number 202619933
- $649,900
- 4
- 4

Open Houses
Saturday, September 26, 2026 3:00 PM to 5:00 PM
SOUTH POINTE OPEN HOUSE OPEN HOUSE! Sept. 26 & 27, 3–5 PM at 131 Southview Cres. Tour this spacious 1,988 sq. ft., 4-bed, 3.5-bath home. Refreshments provided, plus a gift-card draw. Everyone welcome!
Sunday, September 27, 2026 3:00 PM to 5:00 PM
SOUTH POINTE OPEN HOUSE OPEN HOUSE! Sept. 26 & 27, 3–5 PM at 131 Southview Cres. Tour this spacious 1,988 sq. ft., 4-bed, 3.5-bath home. Refreshments provided, plus a gift-card draw. Everyone welcome!
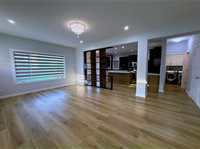
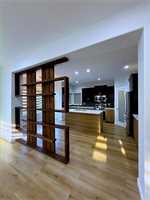
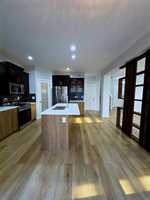
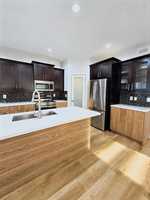
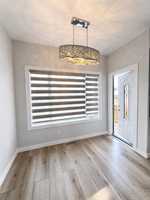
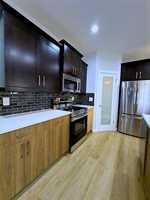
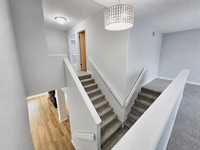
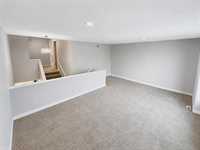
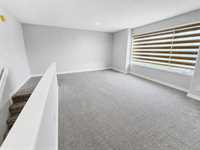
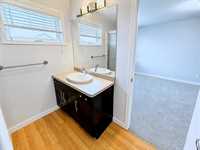
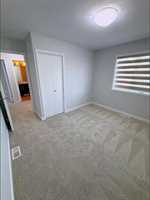
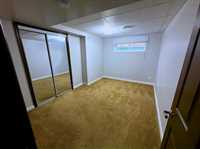
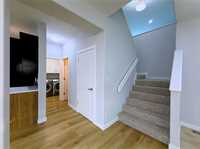
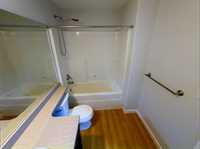
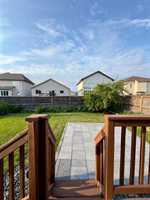
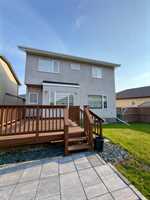
Offer as received. Welcome to this beautifully maintained and thoughtfully updated 4-bedroom, 3.5-bath home in sought-after South Pointe. Bright, spacious, and move-in ready, this home offers the comfort and flexibility today’s families want. The upper-level family room is perfect for movie nights, entertaining, or future use as an additional bedroom. The primary suite features a large walk-in closet and private ensuite. Recent upgrades include furnace (2021), humidifier (2023), flooring, landscaping & patio (2025), microwave, stove & dishwasher (2025), plus kitchen countertops, basement carpet and fresh paint (2026). Enjoy a large fully fenced backyard, ideal for kids, pets, BBQs and summer gatherings. Close to South Pointe School, daycare, parks, shopping, U of M, MPI and major routes. A warm, welcoming home with space.
- Basement Development Fully Finished
- Bathrooms 4
- Bathrooms (Full) 3
- Bathrooms (Partial) 1
- Bedrooms 4
- Building Type Two Storey
- Built In 2012
- Depth 118.00 ft
- Exterior Vinyl
- Floor Space 1988 sqft
- Frontage 35.00 ft
- Gross Taxes $6,442.80
- Neighbourhood South Pointe
- Property Type Residential, Single Family Detached
- Remodelled Flooring, Kitchen
- School Division Winnipeg (WPG 1)
- Tax Year 2025
- Goods Included
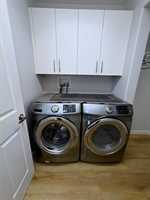
- Dryer
- Dishwasher
- Garage door opener
- Garage door opener remote(s)
- Microwave
- Stove
- Washer
- Parking Type
- Double Attached
- Site Influences
- Fenced
- Landscape
Rooms
| Level | Type | Dimensions |
|---|---|---|
| Main | Living Room | 19.05 ft x 14.01 ft |
| Eat-In Kitchen | 19.04 ft x 14.08 ft | |
| Two Piece Bath | 5.00 ft x 5.00 ft | |
| Laundry Room | 6.04 ft x 8.09 ft | |
| Upper | Primary Bedroom | 16.04 ft x 11.00 ft |
| Bedroom | 10.02 ft x 12.03 ft | |
| Bedroom | 11.50 ft x 9.58 ft | |
| Family Room | 19.00 ft x 13.01 ft | |
| Five Piece Bath | 6.03 ft x 9.05 ft | |
| Four Piece Bath | 11.00 ft x 6.10 ft | |
| Lower | Recreation Room | 24.07 ft x 14.03 ft |
| Bedroom | 13.10 ft x 8.10 ft | |
| Four Piece Bath | 11.04 ft x 4.11 ft |