


Property Search
86 Stardust Cr, Winnipeg, R2P 2E8
MLS® Number 202619931
- $549,900
- 4
- 3
- Additional Information
SSAug 10 Offers Rec'd Aug 18
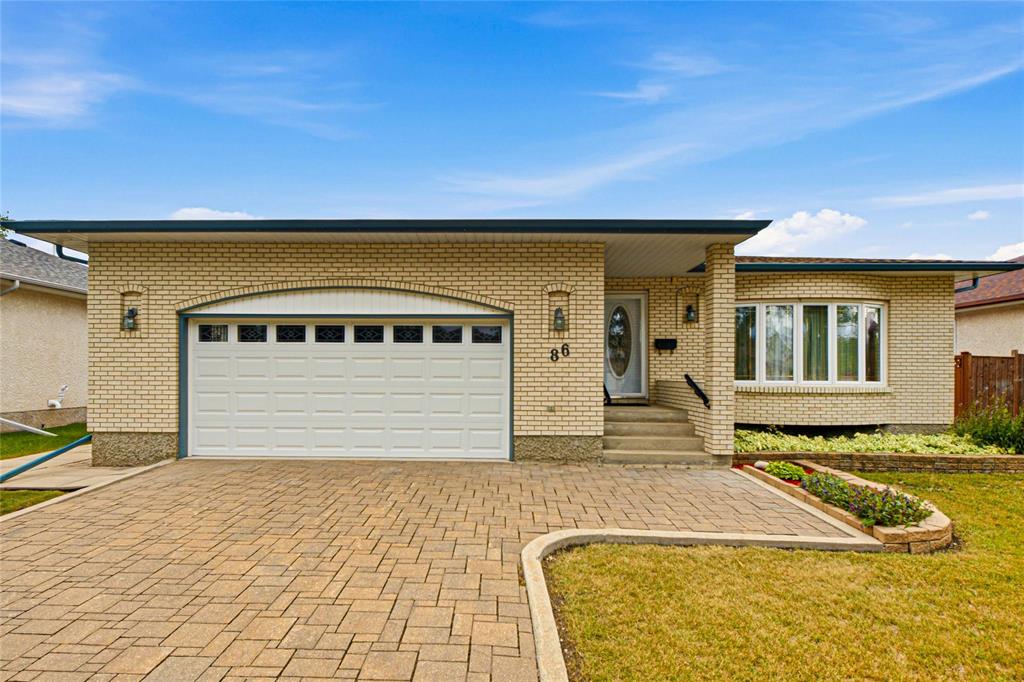
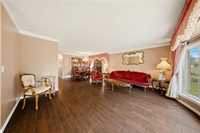
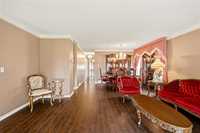
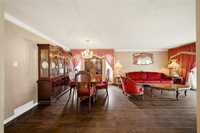
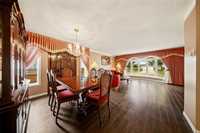
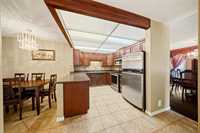
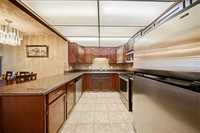
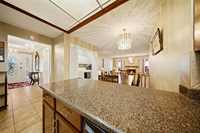
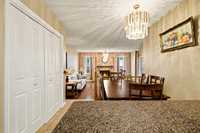
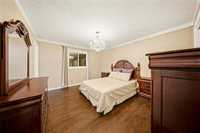
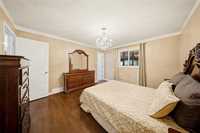
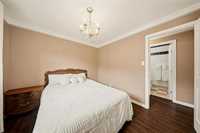
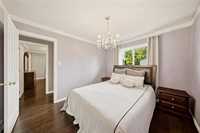
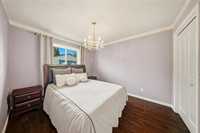
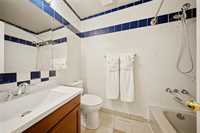
Gorgeous bungalow in Seven Oaks Crossings offers a formal LR/DR floor plan with a beautiful bay window and engineered hardwood floor. You'll love the updated eat in kitchen with plenty of cabinets, granite counters and SS appliances and a cozy family room with gas a fireplace. Main floor offers 3 generous bedrooms inclusive of a spacious primary bedroom that can accommodate a king size bed. You'll enjoy a 3pce ensuite with walk in shower, double vanity and great storage. Main floor bath has an updated vanity, is fresh and clean.
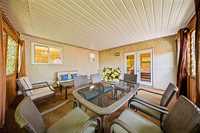
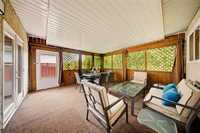
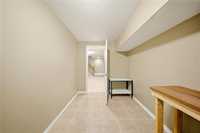
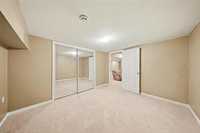
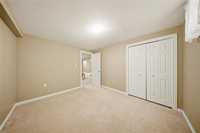
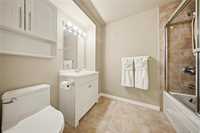
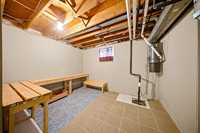
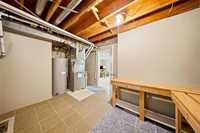
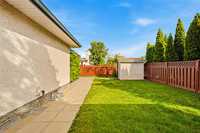
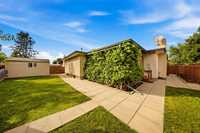
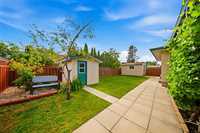
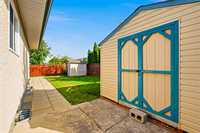
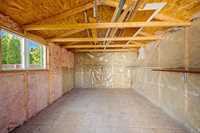
A 3 season sunroom adds comfort and additional living space, perfect for long summer evenings. Make your way downstairs to find a fully finished basement with a spacious rec room with an electric fireplace, 3 bonus rooms that can serve as a bedroom (non-egress window), office or den, another updated 4pce bath and a cold room/storage with sturdy shelving. A spacious backyard is fully fenced and comes with 2 storage sheds one of which is 12x24ft, is insulated and can make an excellent workshop. Well maintained with updated windows, doors, HEF, shingles, brand new HWT, fresh paint and very clean. Main floor laundry and 2 car attached garage.
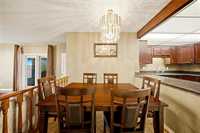
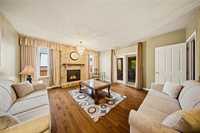
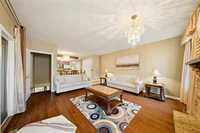
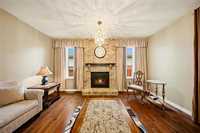
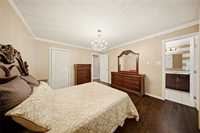
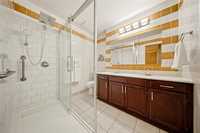
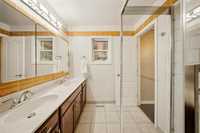
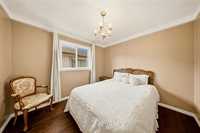
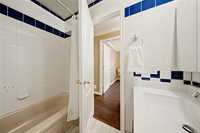
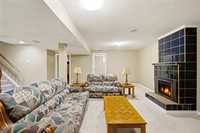
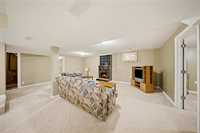
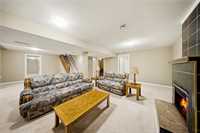
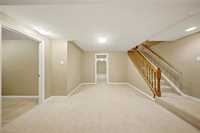
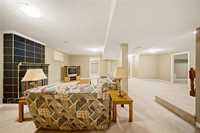
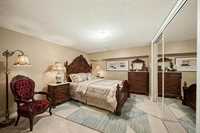
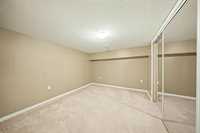
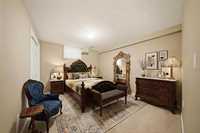
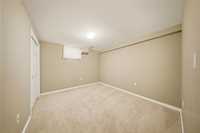
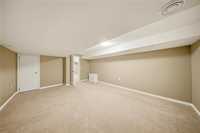
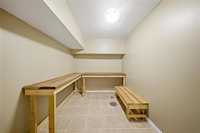
- Basement Development Fully Finished
- Bathrooms 3
- Bathrooms (Full) 3
- Bedrooms 4
- Building Type Bungalow
- Built In 1987
- Depth 108.00 ft
- Exterior Brick
- Fireplace Brick Facing
- Fireplace Fuel Electric, Gas
- Floor Space 1650 sqft
- Frontage 65.00 ft
- Gross Taxes $7,091.22
- Neighbourhood Seven Oaks Crossings
- Property Type Residential, Single Family Detached
- Remodelled Bathroom
- Rental Equipment None
- School Division Seven Oaks (WPG 10)
- Tax Year 2025
- Features
- Air Conditioning-Central
- Accessibility Features – See Remarks
- High-Efficiency Furnace
- Laundry - Main Floor
- Main floor full bathroom
- Sump Pump
- Sunroom
- Goods Included
- Dryer
- Dishwasher
- Refrigerator
- Garage door opener
- Garage door opener remote(s)
- Storage Shed
- Stove
- Satellite Dish
- Vacuum built-in
- Window Coverings
- Washer
- Parking Type
- Double Attached
- Site Influences
- No Back Lane
- Park/reserve
- Paved Street
- Playground Nearby
- Public Swimming Pool
- Shopping Nearby
Rooms
| Level | Type | Dimensions |
|---|---|---|
| Main | Three Piece Ensuite Bath | - |
| Four Piece Bath | - | |
| Bedroom | 9.5 ft x 10.25 ft | |
| Bedroom | 9.58 ft x 11.25 ft | |
| Primary Bedroom | 13.42 ft x 11.75 ft | |
| Dining Room | 12.58 ft x 10.08 ft | |
| Living Room | 16.5 ft x 12.58 ft | |
| Kitchen | 12.67 ft x 9.42 ft | |
| Breakfast Nook | 8.67 ft x 7.67 ft | |
| Family Room | 13.58 ft x 15 ft | |
| Sunroom | 15 ft x 16 ft | |
| Basement | Four Piece Bath | - |
| Cold Room | 12 ft x 7.17 ft | |
| Recreation Room | 27.33 ft x 21.67 ft | |
| Bedroom | - |