


Property Search
9 Aspen Lane, La Salle, R0G 0A1
MLS® Number 202619930
- $609,775
- 3
- 2
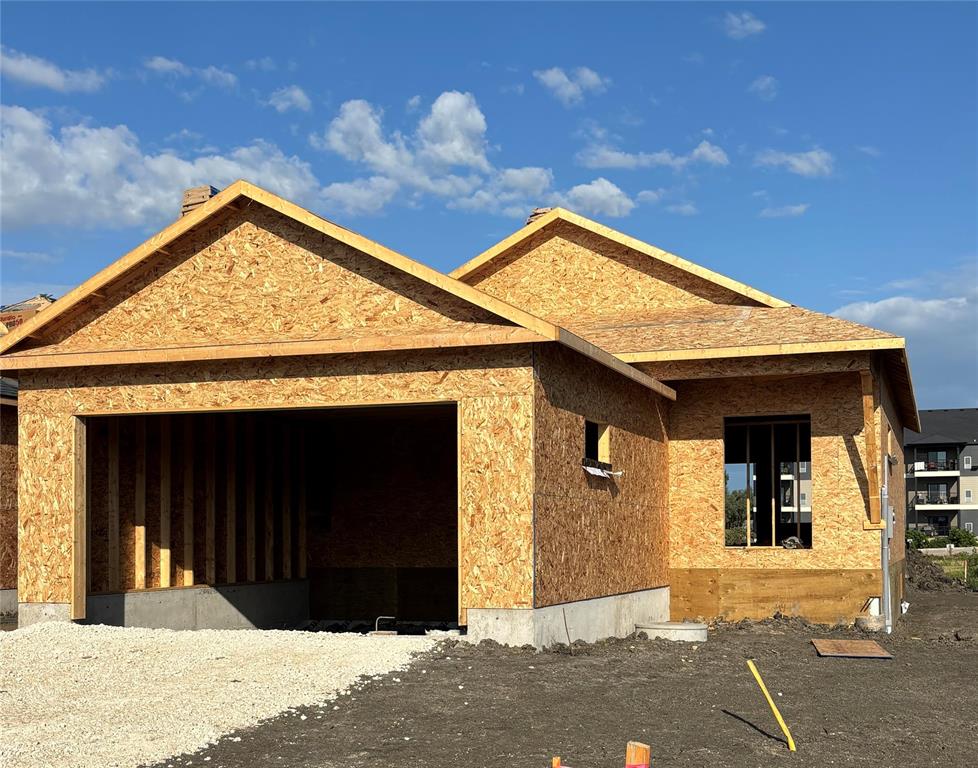
Move into your brand-new home before Christmas! Expertly crafted by Paradigm Custom Homes, this stunning Cottage Modern bungalow showcases exceptional craftsmanship, premium finishes, and a thoughtfully designed floor plan. A striking 13-foot vaulted ceiling extends from the grand foyer through the chef-inspired kitchen and into the spacious great room, creating an open, light-filled living space. The kitchen is designed to impress with custom cabinetry, quartz countertops, and a functional 8-foot island perfect for everyday living and entertaining. The main floor offers three generously sized bedrooms, including a beautiful primary retreat featuring a walk-in closet and a private three-piece ensuite. A full main bathroom completes the level. Downstairs, you'll find a spacious laundry room, a large utility room with ample storage, and endless potential for future development. The oversized double attached garage is complete with an insulated overhead door, adding year-round convenience. Quality, style, and functionality come together in this exceptional new home.
- Basement Development Partially Finished
- Bathrooms 2
- Bathrooms (Full) 2
- Bedrooms 3
- Building Type Bungalow
- Built In 2026
- Condo Fee $75.00
- Depth 123.00 ft
- Exterior Composite, Stucco
- Floor Space 1376 sqft
- Frontage 42.00 ft
- Neighbourhood R08
- Property Type Condominium, Single Family Detached
- School Division Pembina Trails (WPG 7)
- Tax Year 25
- Features
- Air Conditioning-Central
- Exterior walls, 2x6"
- Heat pump heating
- High-Efficiency Furnace
- Heat recovery ventilator
- Sump Pump
- Goods Included
- Dishwasher
- Microwave
- Parking Type
- Double Attached
- Site Influences
- No Back Lane
- Park/reserve
- Paved Street
Rooms
| Level | Type | Dimensions |
|---|---|---|
| Main | Primary Bedroom | 11.17 ft x 13.92 ft |
| Bedroom | 11 ft x 10 ft | |
| Bedroom | 10.5 ft x 11 ft | |
| Great Room | 13.92 ft x 14.83 ft | |
| Kitchen | 11 ft x 14.83 ft | |
| Dining Room | 12.25 ft x 11.33 ft | |
| Four Piece Bath | - | |
| Three Piece Ensuite Bath | - | |
| Foyer | 10.25 ft x 5.5 ft | |
| Basement | Laundry Room | 8.33 ft x 8.25 ft |
| Utility Room | 11.5 ft x 8.25 ft |