



Open Houses
Sunday, September 27, 2026 1:00 PM to 3:00 PM
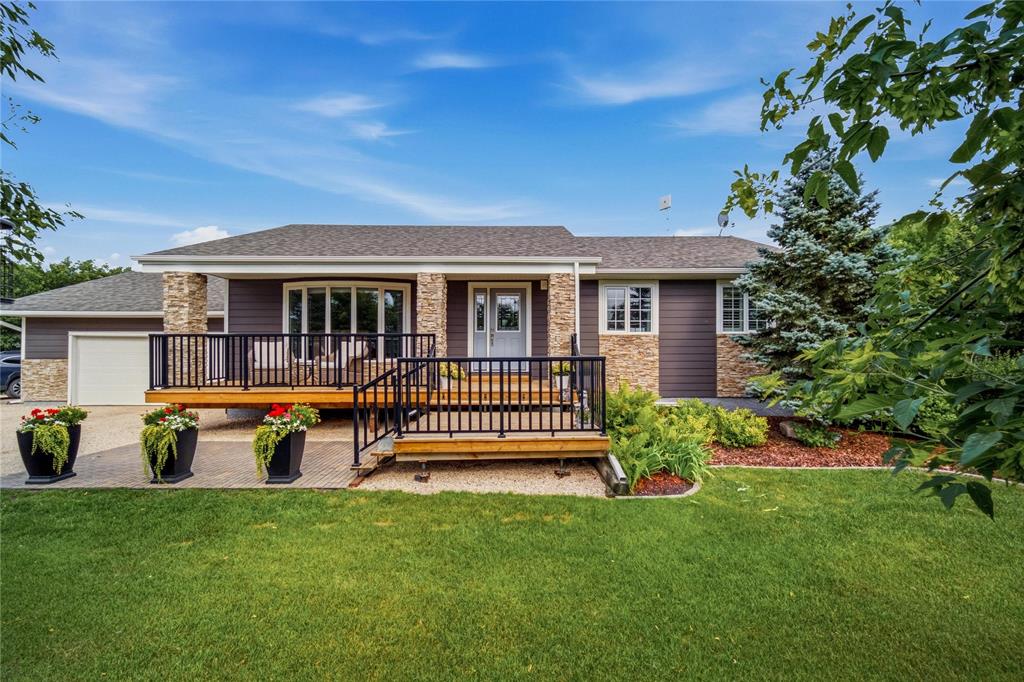
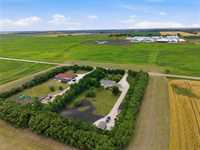
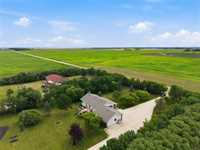
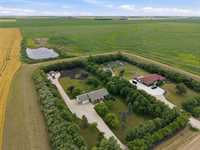
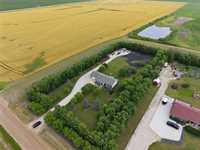
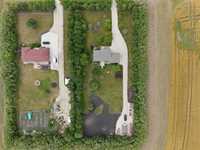
S/S now. Offers as received. Open House Sunday, September 27th from 1:00–3:00 PM. Rare 3.35-acre property just 15 mins from Winnipeg! Updated home, finished basement, landscaped yard, spacious living & peaceful country setting.
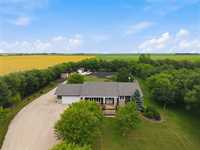
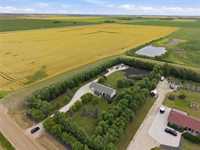
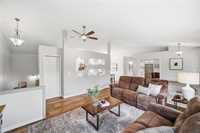
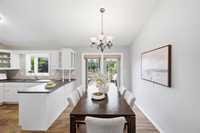
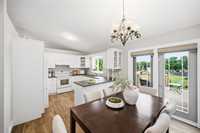
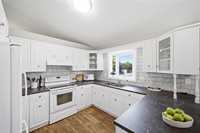
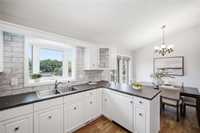
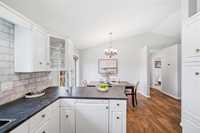
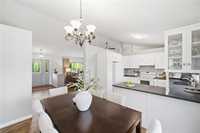
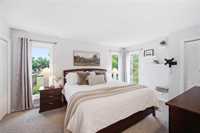
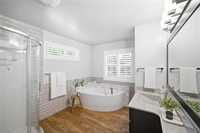
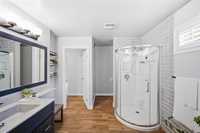
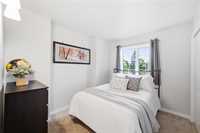
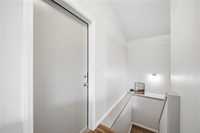
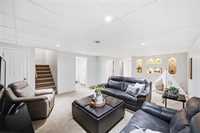
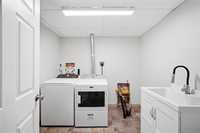
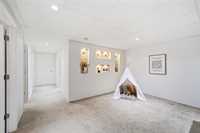
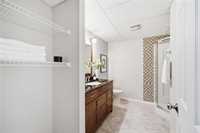
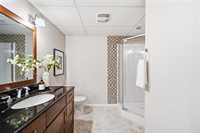
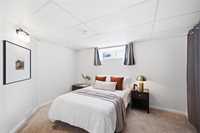
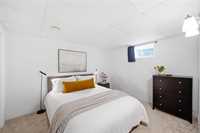
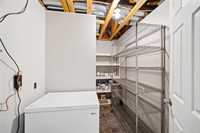
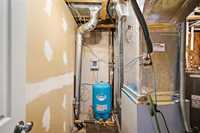
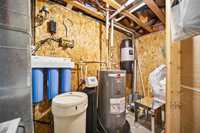
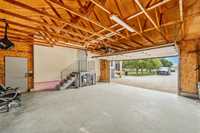
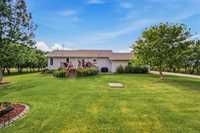
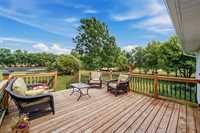
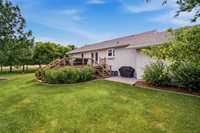
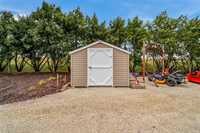
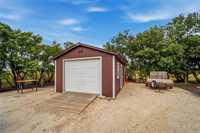
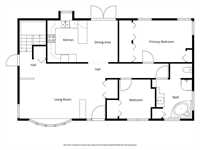
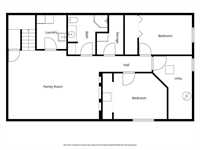
S/S now. Offers as received. Open House Sunday, September 27th from 1:00–3:00 PM. Rarely available acreage living just 15 minutes from Winnipeg! Set on 3.35 beautifully landscaped acres, 1655 Krahn Road offers privacy, comfort and a beautifully updated home surrounded by a picturesque yard. Step inside to a bright and welcoming main floor featuring updated flooring, a well-appointed kitchen and inviting living spaces overlooking the serene yard. Two bedrooms are found on the main level, highlighted by a spacious primary with peaceful views of the surrounding countryside, while the updated 4-piece bathroom features a soaker tub and stand-alone shower. The fully finished basement adds 2 more bedrooms (windows may or may not meet egress), a family room, laundry room, storage and utility room. Outside, enjoy your morning coffee on the front porch or summer evenings on the back deck. A large double attached garage, additional single detached garage and shed provide plenty of room for vehicles, equipment, toys and hobbies. Shingles (24), water softener (20), furnace (19), HWT (17). A property that truly needs to be experienced in person, book your private showing today!
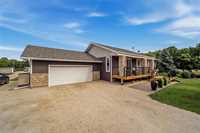
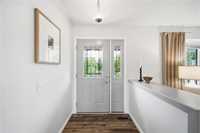
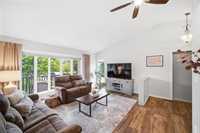
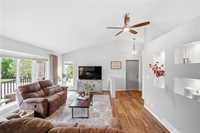
- Basement Development Fully Finished
- Bathrooms 2
- Bathrooms (Full) 2
- Bedrooms 4
- Building Type Bungalow
- Built In 1992
- Exterior Composite, Stucco
- Floor Space 1242 sqft
- Frontage 200.00 ft
- Gross Taxes $3,461.61
- Land Size 3.35 acres
- Neighbourhood R07
- Property Type Residential, Single Family Detached
- School Division Seine River
- Tax Year 25
- Features
- Air Conditioning-Central
- Sump Pump
- Goods Included
- Blinds
- Dryer
- Dishwasher
- Refrigerator
- Garage door opener
- Garage door opener remote(s)
- Storage Shed
- Stove
- Vacuum built-in
- Washer
- Water Softener
- Parking Type
- Double Attached
- Single Detached
- Site Influences
- Country Residence
- Landscape
- Landscaped deck
- Private Yard
- Treed Lot
Rooms
| Level | Type | Dimensions |
|---|---|---|
| Main | Primary Bedroom | 14.75 ft x 10.50 ft |
| Four Piece Bath | 13.42 ft x 10.00 ft | |
| Bedroom | 9.83 ft x 9.00 ft | |
| Living Room | 21.50 ft x 11.58 ft | |
| Eat-In Kitchen | 18.75 ft x 11.17 ft | |
| Basement | Laundry Room | 7.92 ft x 6.92 ft |
| Family Room | 21.67 ft x 16.00 ft | |
| Three Piece Bath | 9.25 ft x 9.25 ft | |
| Storage Room | 9.25 ft x 6.17 ft | |
| Bedroom | 12.42 ft x 10.67 ft | |
| Bedroom | 12.42 ft x 9.25 ft | |
| Utility Room | 14.75 ft x 9.08 ft |