


Property Search
6123 E Road 94 N Rd, Rockwood, R0C 3B0
MLS® Number 202619919
- $449,900
- 3
- 3

Offers presented the evening they are received.
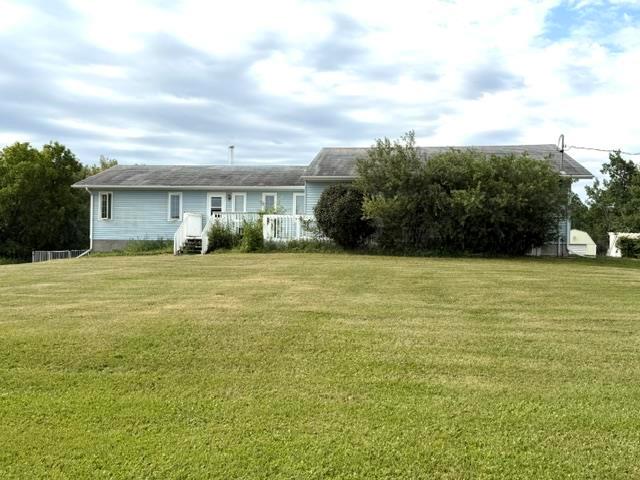
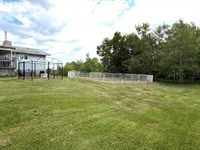
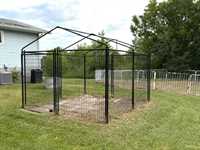
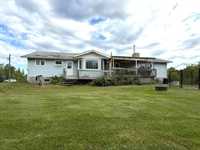
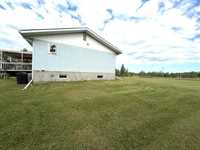
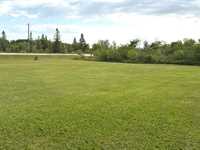
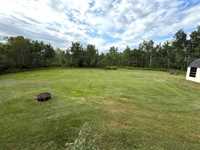
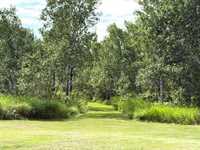
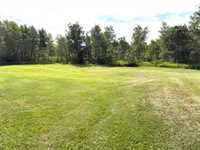
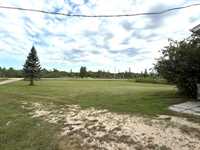
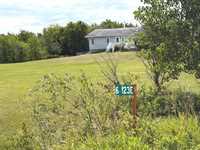
Welcome to your own private piece of Manitoba! This beautiful 20-acre property offers the perfect blend of spacious country living, modern updates, and peaceful green space.
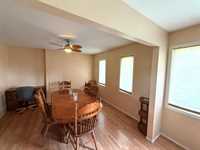
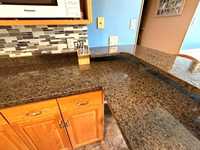
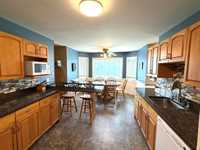
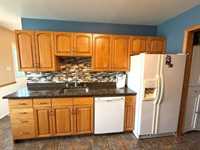
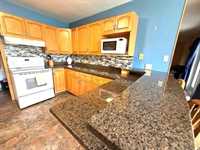
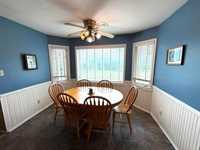
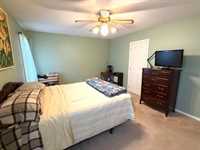
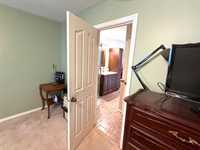
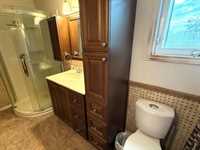
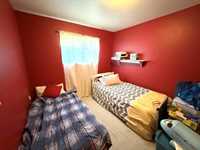
This impressive 1,600+ sq. ft. bungalow features 3 bedrooms and 3 bathrooms, with a comfortable layout designed for both everyday living and entertaining.The updated eat-in kitchen features beautiful quartz countertops and warm honey oak cabinetry. A large formal dining room is the perfect space for family dinners and entertaining.
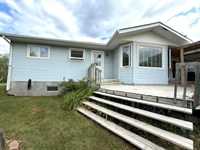
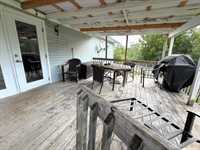
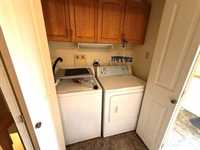
living room features patio doors leading directly to the deck, creating a wonderful connection between the home and the beautiful surrounding green space. Main-floor laundry adds everyday convenience.
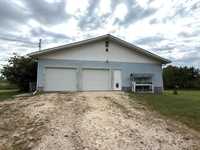
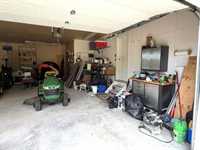
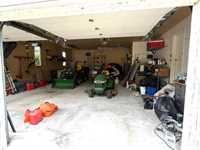
One of the standout features is the oversized garage with double doors, offering room for up to four vehicles inside.
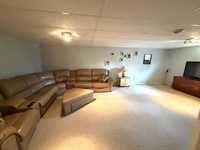
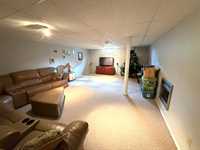
The basement was finished in 2025 and includes a 2 pc bath, recreation area and media room.
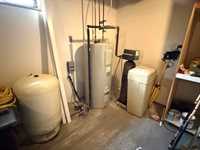
Reverse osmosis, water softener, sump pump, wheelchair ramp at the front entrance, and fibre optic available. All appliances are included. All measurements are +/- jogs.
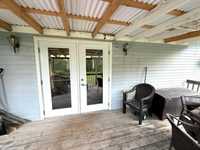
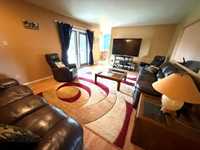
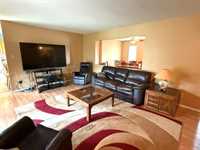
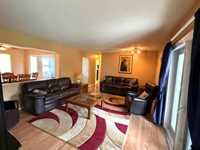
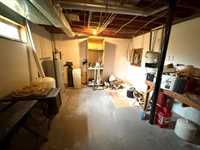
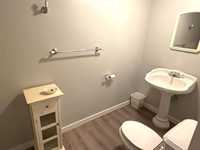
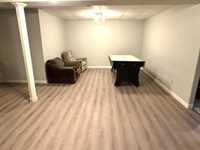
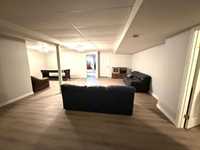
- Basement Development Fully Finished
- Bathrooms 3
- Bathrooms (Full) 1
- Bathrooms (Partial) 2
- Bedrooms 3
- Building Type Bungalow
- Exterior Vinyl
- Fireplace Glass Door
- Fireplace Fuel Electric
- Floor Space 1641 sqft
- Gross Taxes $2,898.01
- Land Size 20.00 acres
- Neighbourhood Teulon
- Property Type Residential, Single Family Detached
- Remodelled Basement
- Rental Equipment None
- School Division Interlake
- Tax Year 2026
- Features
- Air Conditioning-Central
- Deck
- Ceiling Fan
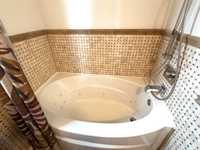
- Jetted Tub
- Laundry - Main Floor
- Main floor full bathroom
- Smoke Detectors
- Sump Pump
- Structural wood basement floor
- Goods Included
- Dryer
- Dishwasher
- Refrigerator
- Freezer
- Garage door opener
- Garage door opener remote(s)
- Microwave
- Stove
- Vacuum built-in
- Window Coverings
- Washer
- Water Softener
- Parking Type
- Double Attached
- Insulated
- Oversized
- Site Influences
- Country Residence
- Golf Nearby
- Accessibility Access
- No Back Lane
Rooms
| Level | Type | Dimensions |
|---|---|---|
| Basement | Two Piece Bath | - |
| Media Room | 15.25 ft x 24.00 ft | |
| Recreation Room | 25.25 ft x 24.00 ft | |
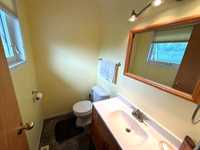
| Main | Two Piece Bath | - |
| Five Piece Ensuite Bath | - | |
| Living Room | 19.58 ft x 13.67 ft | |
| Eat-In Kitchen | 19.50 ft x 11.00 ft | |
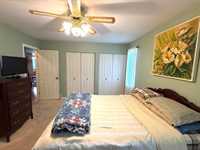
| Primary Bedroom | 12.00 ft x 15.50 ft | |
| Bedroom | 11.25 ft x 9.58 ft | |
| Bedroom | 10.25 ft x 9.83 ft | |
| Dining Room | 12.00 ft x 18.75 ft |