


Property Search
95 Rowntree Ave, Winnipeg, R3Y 0Z1
MLS® Number 202619913
- $574,900
- 3
- 4
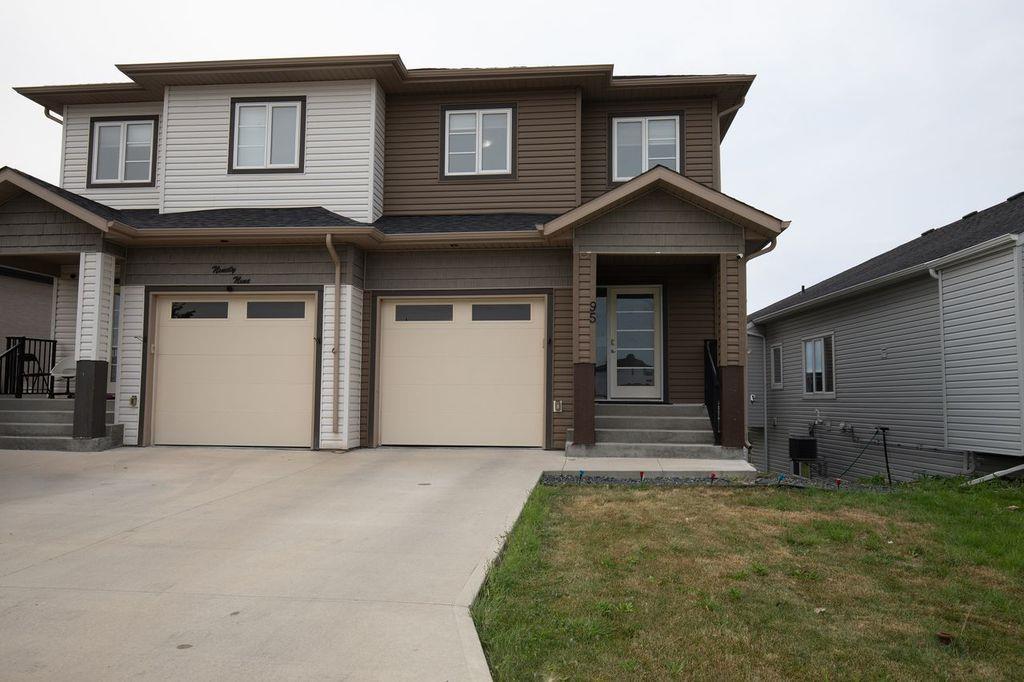
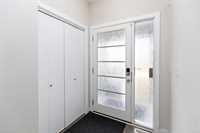
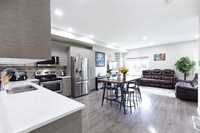
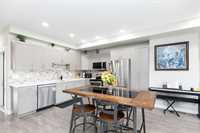
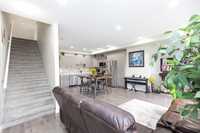
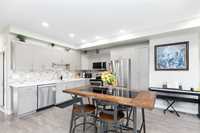
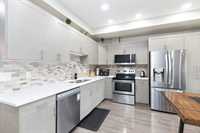
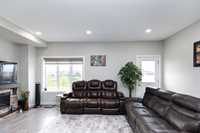
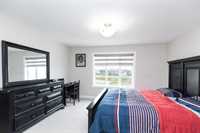
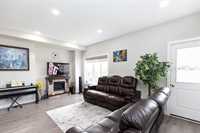
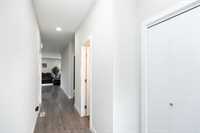
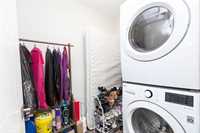
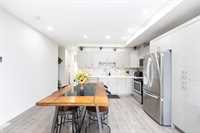
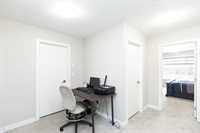
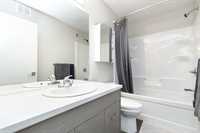

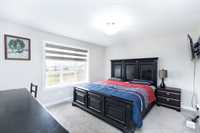
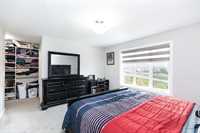
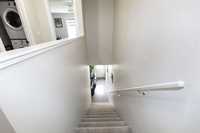
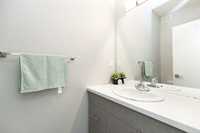
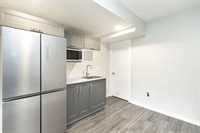
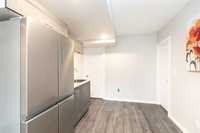
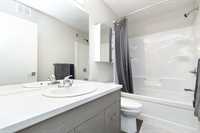
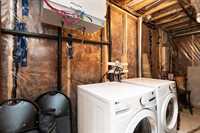
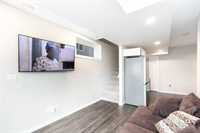
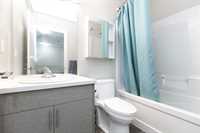
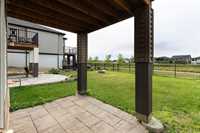
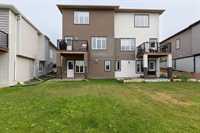
SS Now, OFFERS AS RECEIVED. Welcome to this beautifully designed 3 B/R side-by-side home in the desirable location close to all amenities, offering a functional layout, modern finishes, and exceptional living space throughout. The main floor features a bright and welcoming open-concept design, creating an ideal setting for everyday living and entertaining. The spacious living and dining areas flow seamlessly into the well-appointed kitchen, complete with stainless-steel appliances and ample cabinetry and counter space. Upstairs, is 3 comfortable bedrooms, including a spacious primary B/R with a walk-in closet & ensuite bathroom. Convenient upper-level laundry adds practicality and makes everyday household tasks effortless. The additional bedrooms provide excellent space for family, guests, or a home office, complemented by another full bathroom. The fully finished walkout basement provides valuable additional living space and offers a versatile layout with an additional bedroom and full bathroom, making it ideal for guests, extended family, a teenager’s retreat, or a private recreation area. With direct walkout access, the lower level offers excellent flexibility and connection to the outdoors.
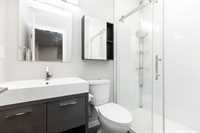
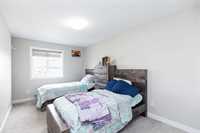
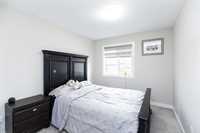
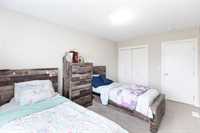
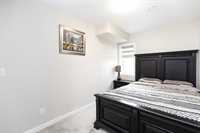
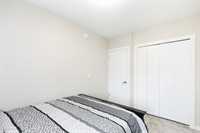
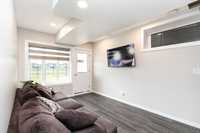
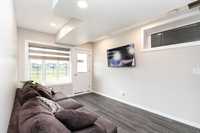
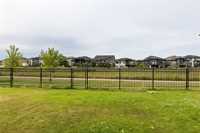
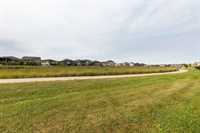
- Basement Development Fully Finished
- Bathrooms 4
- Bathrooms (Full) 3
- Bathrooms (Partial) 1
- Bedrooms 3
- Building Type Two Storey
- Built In 2019
- Exterior Stucco, Vinyl
- Floor Space 1491 sqft
- Gross Taxes $5,505.55
- Neighbourhood Bridgwater Trails
- Property Type Residential, Single Family Attached
- Rental Equipment None
- Tax Year 2025
- Features
- Air Conditioning-Central
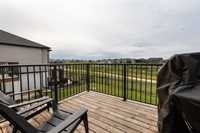
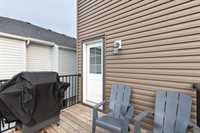
- Balcony - One
- High-Efficiency Furnace
- Laundry - Second Floor
- Microwave built in
- No Pet Home
- No Smoking Home
- Smoke Detectors
- Sump Pump
- Goods Included
- Blinds
- Dryer
- Dishwasher
- Refrigerator
- Garage door opener
- Garage door opener remote(s)
- Microwave
- Stove
- TV Wall Mount
- Washer
- Parking Type
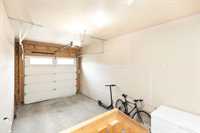
- Single Attached
- Site Influences
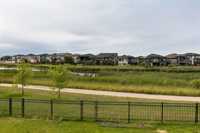
- Lake View
- Low maintenance landscaped
- Landscape
- Playground Nearby
- Shopping Nearby
- Public Transportation
Rooms
| Level | Type | Dimensions |
|---|---|---|
| Main | Living Room | 19.00 ft x 12.00 ft |
| Eat-In Kitchen | 25.60 ft x 15.20 ft | |
| Two Piece Bath | - | |
| Upper | Primary Bedroom | 13.80 ft x 12.00 ft |
| Bedroom | 12.00 ft x 9.30 ft | |
| Bedroom | 12.00 ft x 9.30 ft | |
| Four Piece Ensuite Bath | - | |
| Four Piece Bath | - | |
| Laundry Room | - | |
| Basement | Laundry Room | - |
| Three Piece Bath | - |