


Property Search
49 Lansdowne Ave, Winnipeg, R2W 0G1
MLS® Number 202619910
- $479,900
- 4
- 3
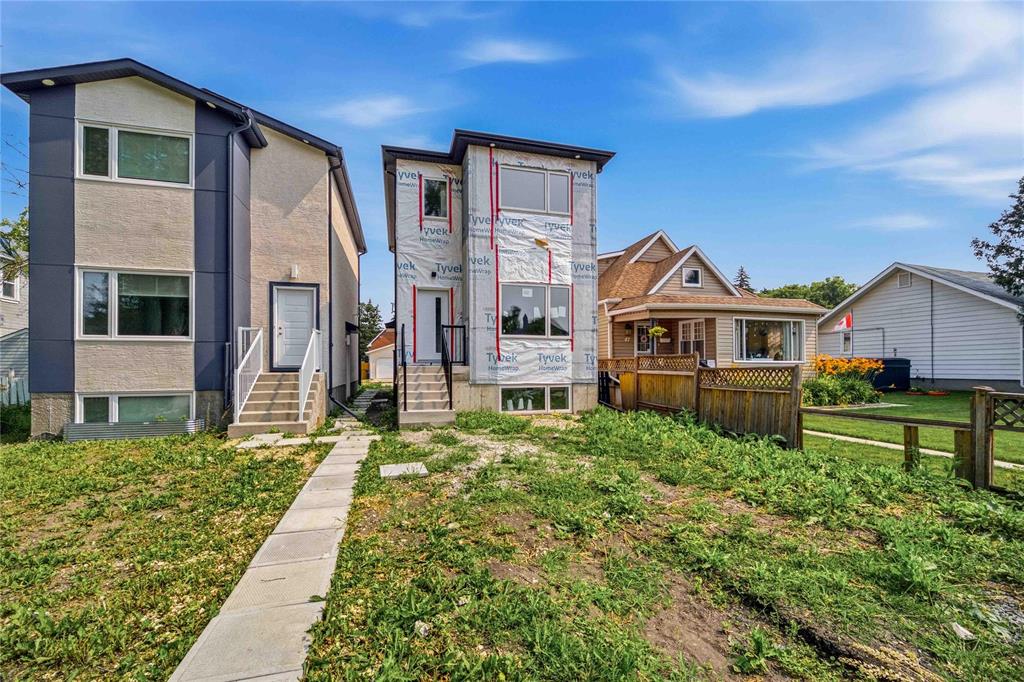
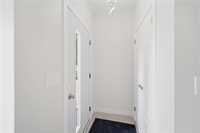
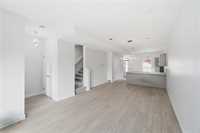
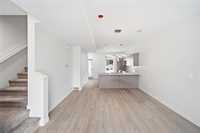
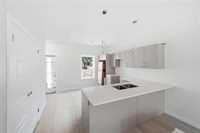
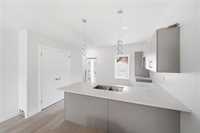
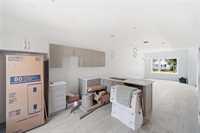
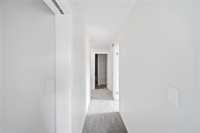
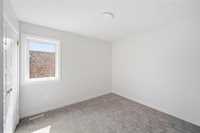
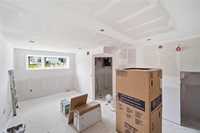
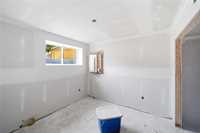
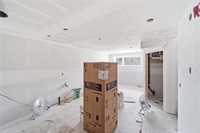
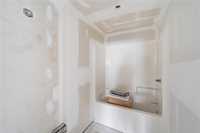
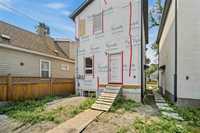
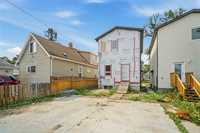
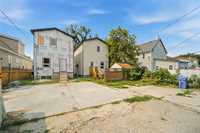
Often sought seldom found, nestled just off Scotia. Three bedroom with bright open floor plan adorn in luxury Vinyl Plank featuring gourmet kitchen and serviced by 2pce powder room. Upper level highlights Principal bedroom with walk in closet, laundry facilities and four piece bath. Lower level boasts bright living areas, kitchen/wet bar with separate laundry/utilities that provide suite/office possibilities and so much more. Explore strategically located masterpiece crafted by ADR Properties and backed by New Home Warranty! Under construction. This listing includes both original and virtually staged images.
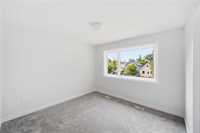
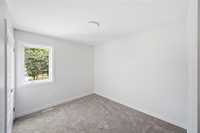
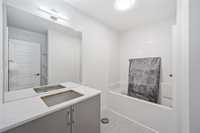
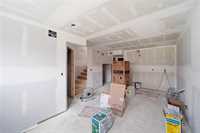
- Bathrooms 3
- Bathrooms (Full) 2
- Bathrooms (Partial) 1
- Bedrooms 4
- Building Type Two Storey
- Built In 2026
- Exterior Stucco
- Floor Space 1250 sqft
- Gross Taxes $1.00
- Neighbourhood Scotia Heights
- Property Type Residential, Single Family Detached
- Rental Equipment None
- School Division Winnipeg (WPG 1)
- Tax Year 2025
- Parking Type
- Rear Drive Access
- Site Influences
- Back Lane
Rooms
| Level | Type | Dimensions |
|---|---|---|
| Main | Kitchen | 11.33 ft x 13.25 ft |
| Dining Room | 11.33 ft x 8.83 ft | |
| Living Room | 11.33 ft x 13.50 ft | |
| Two Piece Bath | - | |
| Upper | Primary Bedroom | 11.00 ft x 10.58 ft |
| Bedroom | 10.00 ft x 9.25 ft | |
| Bedroom | 9.25 ft x 10.58 ft | |
| Four Piece Bath | - | |
| Lower | Dining Room | 12.00 ft x 10.18 ft |
| Kitchen | 12.08 ft x 11.08 ft | |
| Bedroom | 9.92 ft x 10.83 ft | |
| Four Piece Bath | - |