


Property Search
48 Brentwood Dr, Steinbach, R5G 0Y4
MLS® Number 202619880
- $549,900
- 5
- 3
- Virtual Tour
- Additional Information
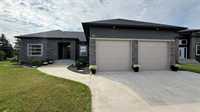
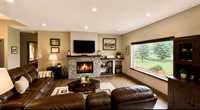
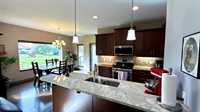
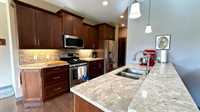
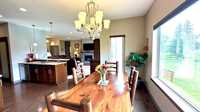
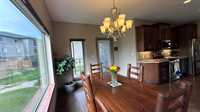
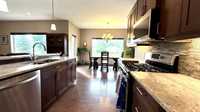
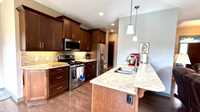
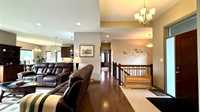
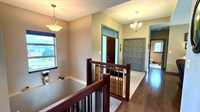
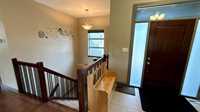
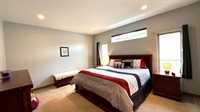
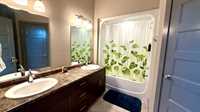
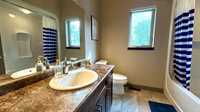
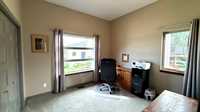
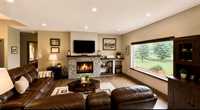
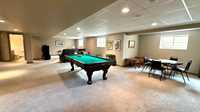
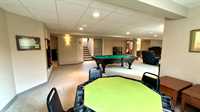
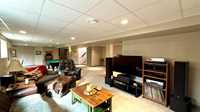
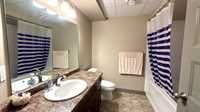
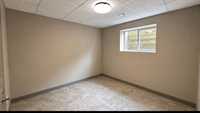
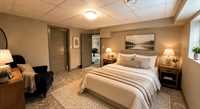
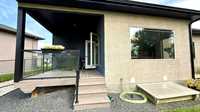
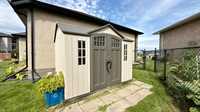
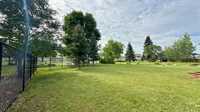
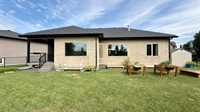
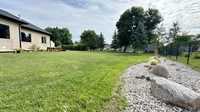
WARNING: This house may cause you to suddenly become the person who hosts EVERYTHING. Tucked away on a quiet cul-de-sac near parks & walking trails, this executive 5 BED, 3 BATH home has space for the whole crew—and then some! Inside, natural light pours in over gorgeous hardwood floors,. The kitchen brings the goods with a gas stove, maple cabinetry, granite counters, walk-in pantry & stainless appliances. Add a cozy gas fireplace and you may actually look forward to staying home. The primary suite? Oh yes. Walk-in closet, beautiful 5-piece ensuite AND heated floors reminds you that Manitoba winters don’t have to be completely terrible—because cold bathroom feet are simply unacceptable. Downstairs, forget the sad, dark basement stereotype. Large windows, TWO huge bedrooms, full bath, loads of storage and a massive family room complete with a POOL TABLE THAT STAYS! Outside you'll find a covered deck with gas BBQ overlooking a HUGE, fully fenced, yard. Add main-floor laundry, central A/C, triple-pane windows, , garden shed & insulated/drywalled garage and this one just keeps showing off. Basically, your house is about to become everyone’s favourite house. Sorry in advance,,,

- Basement Development Fully Finished
- Bathrooms 3
- Bathrooms (Full) 3
- Bedrooms 5
- Building Type Bungalow
- Built In 2013
- Exterior Brick & Siding, Stucco
- Fireplace Brick Facing, Glass Door, Heatilator/Fan
- Fireplace Fuel Gas
- Floor Space 1650 sqft
- Frontage 33.00 ft
- Gross Taxes $6,526.33
- Neighbourhood Southwood
- Property Type Residential, Single Family Detached
- Rental Equipment None
- School Division Hanover
- Tax Year 2025
- Features
- Air Conditioning-Central
- Barbecue, built in
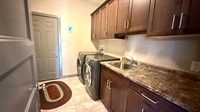
- Laundry - Main Floor
- Main floor full bathroom
- No Smoking Home
- Patio
- Sump Pump
- Vacuum roughed-in
- Goods Included
- Blinds
- Dryer
- Dishwasher
- Refrigerator
- Garage door opener
- Garage door opener remote(s)
- Microwave
- Storage Shed
- Stove
- TV Wall Mount
- Washer
- Parking Type
- Double Attached
- Garage door opener
- Insulated
- Paved Driveway
- Site Influences
- Cul-De-Sac
- Fenced
- No Through Road
- Park/reserve
- Playground Nearby
- Shopping Nearby
Rooms
| Level | Type | Dimensions |
|---|---|---|
| Main | Five Piece Ensuite Bath | - |
| Laundry Room | - | |
| Living Room | 16.00 ft x 17.00 ft | |
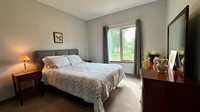
| Primary Bedroom | 16.00 ft x 14.00 ft | |
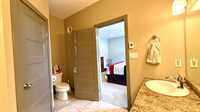
| Four Piece Bath | - | |
| Bedroom | 11.00 ft x 11.00 ft | |
| Bedroom | 10.00 ft x 11.00 ft | |
| Dining Room | 14.00 ft x 10.00 ft | |
| Kitchen | 12.00 ft x 10.00 ft | |
| Lower | Four Piece Bath | - |
| Bedroom | 10.00 ft x 10.00 ft | |
| Recreation Room | 37.00 ft x 24.00 ft | |
| Bedroom | 13.00 ft x 12.00 ft |