RE/MAX Associates
1060 McPhillips Street, Winnipeg, MB, R2X 2K9



1060 McPhillips Street, Winnipeg, MB, R2X 2K9
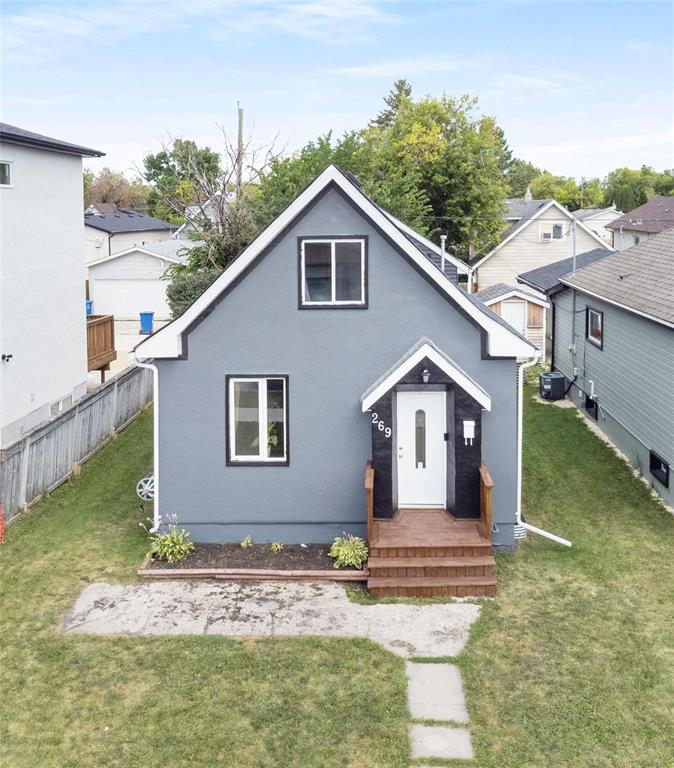
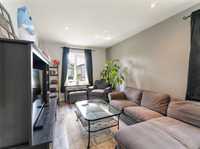
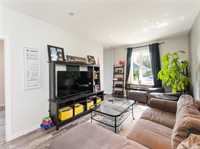
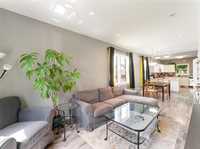
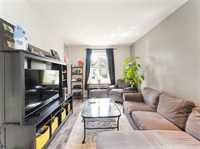
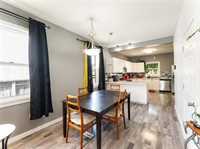
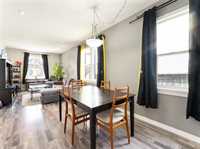
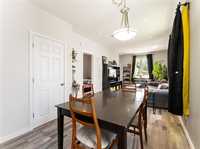
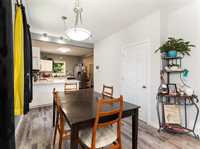
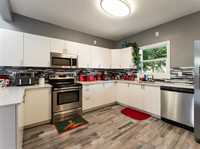
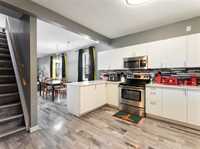
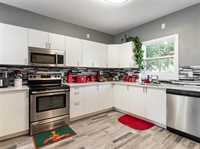
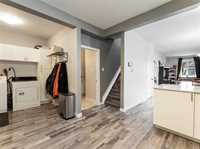
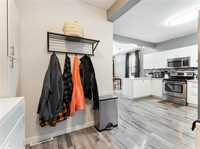
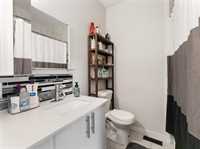
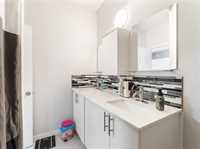
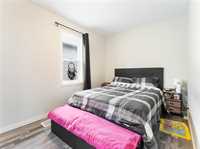
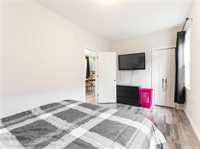
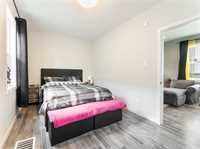
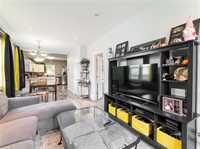
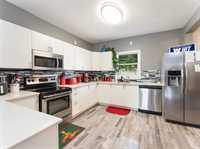
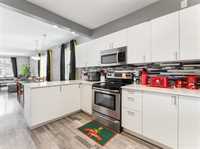
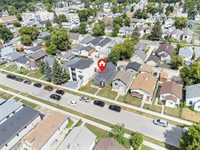
Welcome home! Pride of ownership is evident throughout this beautifully maintained, move-in-ready 1.5-storey property. The main floor features an inviting open-concept layout with a bright living room, dining area, and a spacious kitchen designed for gathering and creating memories. White cabinetry, quartz counter tops, and stainless steel appliances make an immediate impression the moment you step inside. The primary bedroom and a well-appointed 4-piece bathroom complete the main level.
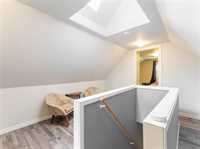
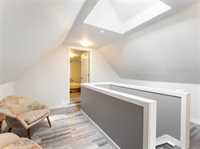
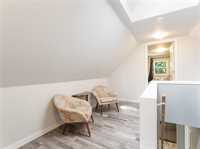
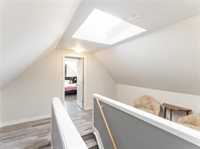
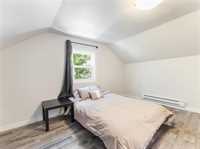
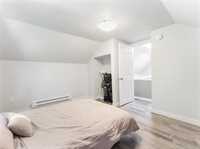
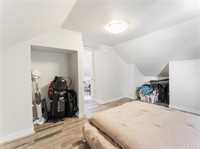
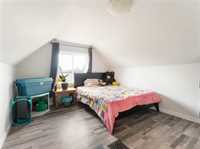
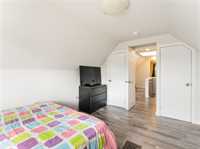
Upstairs, you’ll find two generous bedrooms along with a versatile sitting area—ideal for a home office—enhanced by a skylight that fills
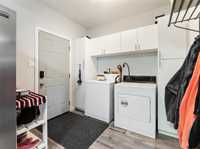
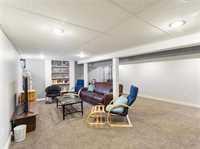
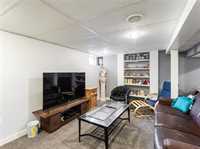
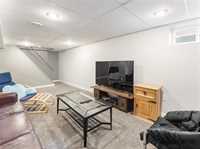
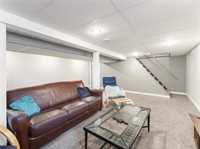
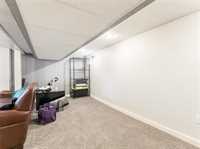
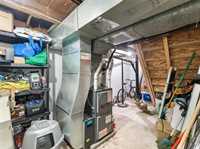
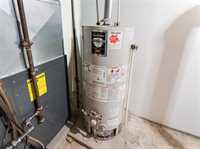
the space with natural light. The fully finished basement adds even more living space, offering a comfortable recreation room and a dedicated storage/utility area.
This home has seen numerous updates, including windows, shingles, flooring, and kitchen (2016), central air and furnace (2017), new soffits and kitchen window (2024), and a new sump pump (2025). Great mid block location off Henderson Hwy. Call now to book your showing!
| Level | Type | Dimensions |
|---|---|---|
| Main | Living/Dining room | 27.42 ft x 10.08 ft |
| Kitchen | 13.75 ft x 12.00 ft | |
| Primary Bedroom | 8.75 ft x 17.25 ft | |
| Four Piece Bath | - | |
| Upper | Bedroom | 10.42 ft x 13.33 ft |
| Bedroom | 10.08 ft x 12.67 ft | |
| Lower | Recreation Room | 18.92 ft x 17.25 ft |
| Utility Room | 8.00 ft x 17.25 ft |