


Property Search
103 - 500 Cathcart St, Winnipeg, R3R 3V6
MLS® Number 202619874
- $319,900
- 2
- 2
- Additional Information
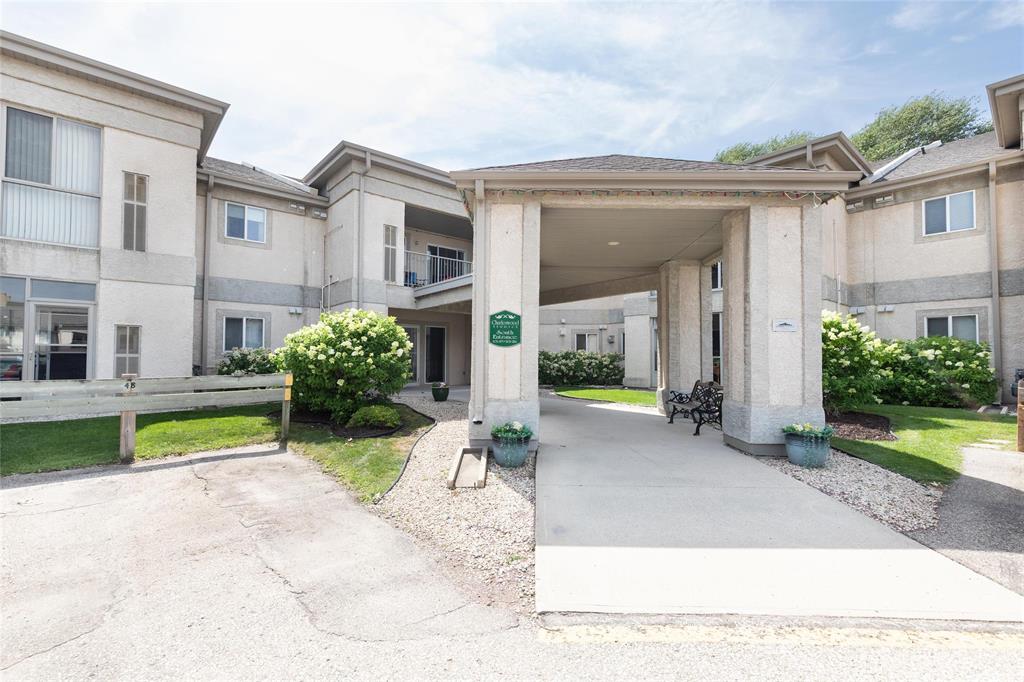
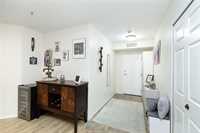
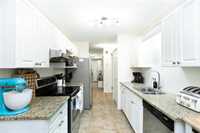
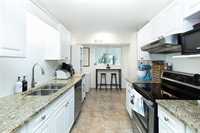
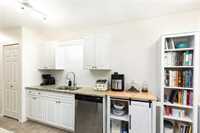
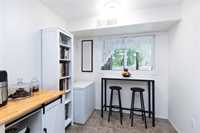
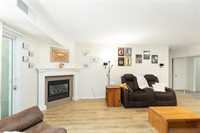
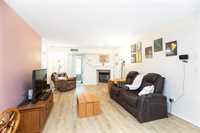
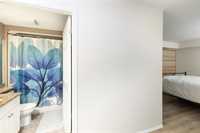
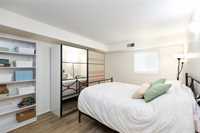
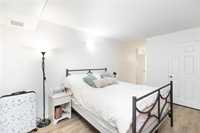
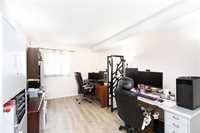
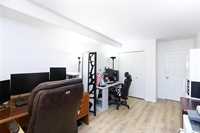
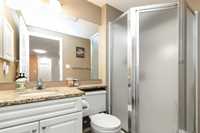
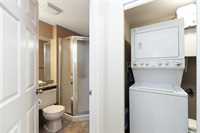
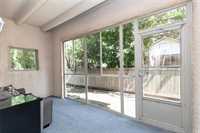
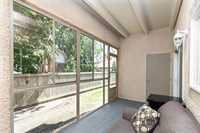
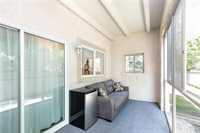
New Price and New Incentive - Vendor will pay 3 months of Condo Fees if deal is closed by 15 Nov 2026. Convenient corner unit main floor condo with accessibility access! This well maintained 1163 SF 2 BR 2 full bath condo, with new luxury vinyl plank flooring throughout, is sure to delight! A great sized foyer welcomes you into the unit. Follow thru to the lovely & modern galley style kitchen with it's beautiful countertops. You will find plenty of cabinetry & ss appliances. Step into the large living room and keep cozy on cool nights by the gas fireplace. Tucked away off the living room is a quiet sunroom, a great place to relax & unwind or enjoy a glass of wine with friends! The expansive primary suite offers a large BR, great closet space & a private 4pc ensuite. On the other side of the unit, offering guests privacy is a 2nd spacious BR/office & a 3pc bath. There is also convenient in-suite laundry! A Security entrance offers peace of mind. All conveniences are just minutes from home, public transportation, shopping, restaurants & golf. You are even close to the Assiniboine Forest & walking trails and Assiniboine Park. Simply move in and enjoy life!

- Bathrooms 2
- Bathrooms (Full) 2
- Bedrooms 2
- Building Type One Level
- Built In 1999
- Condo Fee $500.69 Monthly
- Exterior Stucco
- Fireplace Tile Facing
- Fireplace Fuel Gas
- Floor Space 1163 sqft
- Gross Taxes $2,559.02
- Neighbourhood Charleswood
- Property Type Condominium, Apartment
- Remodelled Flooring
- Rental Equipment None
- School Division Pembina Trails (WPG 7)
- Tax Year 2025
- Amenities
- Elevator
- Accessibility Access
- In-Suite Laundry
- Visitor Parking
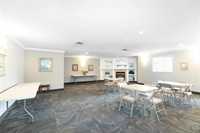
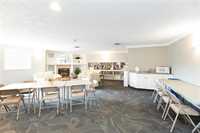
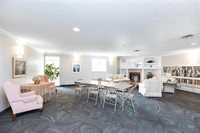
- Party Room
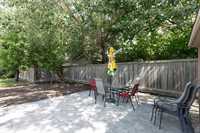
- Picnic Area
- Professional Management
- Security Entry
- Condo Fee Includes
- Contribution to Reserve Fund
- Hot Water
- Insurance-Common Area
- Management
- Water
- Features
- Air Conditioning-Central
- Closet Organizers
- Accessibility Access
- Intercom
- Laundry - Main Floor
- Main floor full bathroom
- Main Floor Unit
- No Smoking Home
- Smoke Detectors
- Sunroom
- Goods Included
- Blinds
- Dryer
- Dishwasher
- Refrigerator
- Hood fan
- Microwave
- Stove
- Window Coverings
- Washer
- Parking Type
- Plug-In
- Paved Driveway
- Outdoor Stall
- Site Influences
- Flat Site
- Golf Nearby
- No Through Road
- Park/reserve
- Paved Street
- Playground Nearby
- Shopping Nearby
- Public Transportation
Rooms
| Level | Type | Dimensions |
|---|---|---|
| Main | Eat-In Kitchen | 14.42 ft x 8.00 ft |
| Living Room | 25.17 ft x 12.00 ft | |
| Primary Bedroom | 14.00 ft x 11.00 ft | |
| Bedroom | 14.58 ft x 10.00 ft | |
| Foyer | 11.00 ft x 5.33 ft | |
| Sunroom | 14.58 ft x 7.25 ft | |
| Four Piece Ensuite Bath | - | |
| Three Piece Bath | - |