


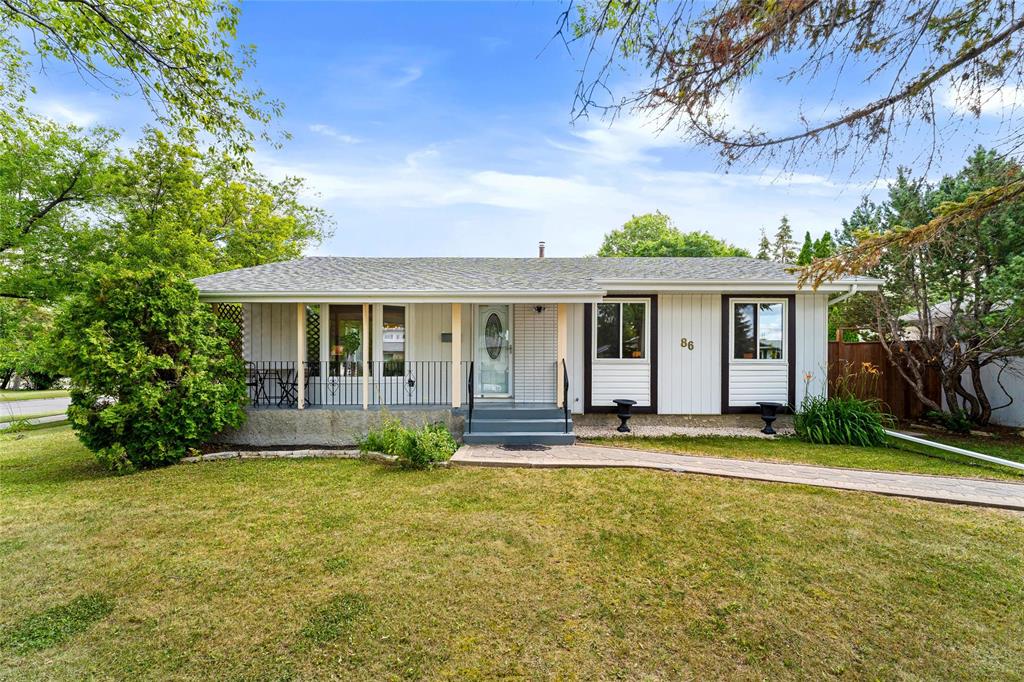
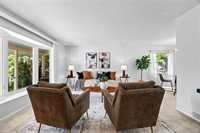
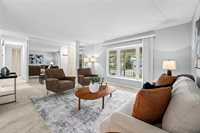
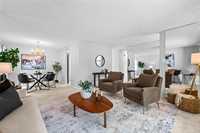
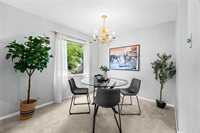
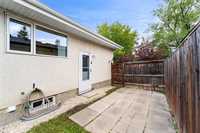
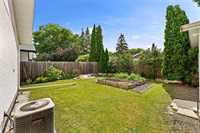
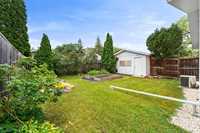
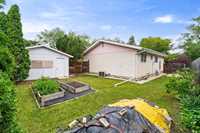
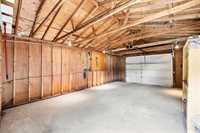
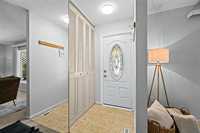
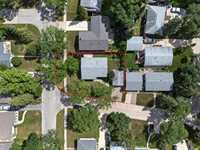
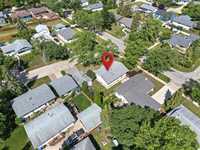
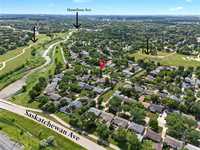
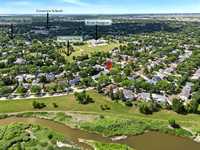
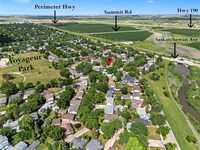
Offers presented: August 19th ***Open Houses - August 15/16th - Saturday/Sunday - 12:00-2:00 PM*** EXCEPTIONAL PRIDE OF OWNERSHIP & literally FOOTSTEPS away from the BREATHTAKING VIEWS of Sturgeon Creek lies a REMARKABLE 3 BED 1.5 BATH - ROCK SOLID bungalow ready for NEW & LUCKY owners! LOVINGLY MAINTAINED for nearly 20 years. Step inside & FALL IN LOVE with the SPACIOUS, SUN FILLED living & dining areas or make your way to the WONDERFUL eat-in kitchen! Down the hallway you’ll find a HUGE primary bedroom w/ 2 pc ENSUITE, 2 additional bedrooms + a FULL main bath! *PEEP THE AMAZING FLOOR TO CEILING CLOSETS + INTERIOR DOORS* Downstairs you’ll discover a partially finished basement PERFECT for your finishing touches! *TREMENDOUS POTENTIAL TO ADD MASSIVE VALUE* Outside features a LARGE, FULLY FENCED yard! DID I FORGET TO MENTION the FANTASTIC OVERSIZED SINGLE GARAGE + BEAUTIFUL DOUBLE WIDE interlocking stone driveway? WOW! *Major Updates: Architectural Shingles, Most Windows, High-Efficiency Furnace, Hot Water Tank, Exterior Doors, Lighting + SO MUCH MORE* Close proximity to all levels of GREAT schools including French Immersion, parks, grocery stores + all MAJOR amenities! BOOK YOUR PRIVATE SHOWING TODAY!
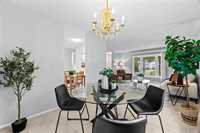
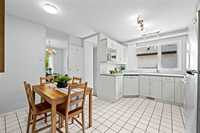
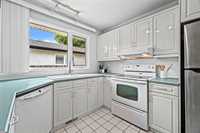
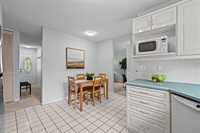
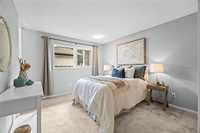
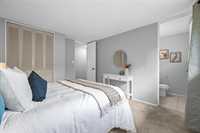
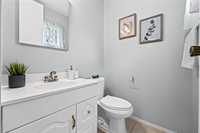
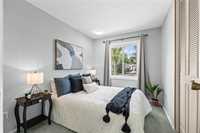
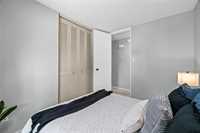
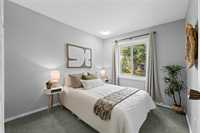
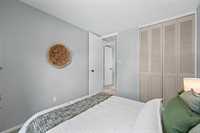
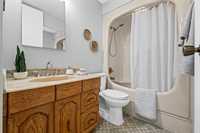
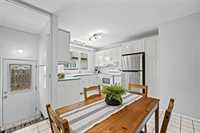
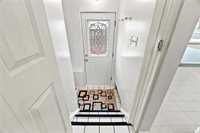
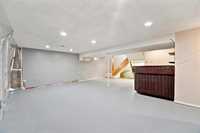
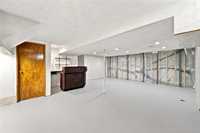
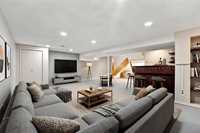
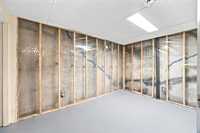
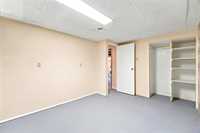
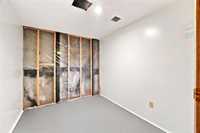
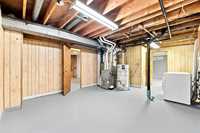
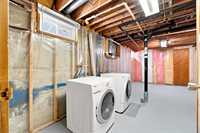
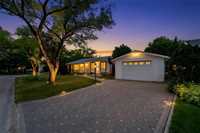
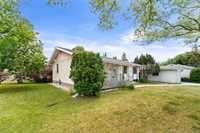
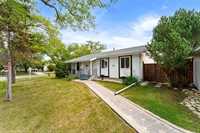
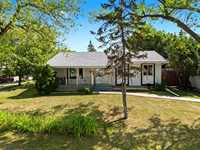
- Basement Development Partially Finished
- Bathrooms 2
- Bathrooms (Full) 1
- Bathrooms (Partial) 1
- Bedrooms 3
- Building Type Bungalow
- Built In 1969
- Exterior Stucco
- Floor Space 1120 sqft
- Frontage 59.00 ft
- Gross Taxes $4,345.89
- Neighbourhood Crestview
- Property Type Residential, Single Family Detached
- Rental Equipment None
- Tax Year 2025
- Total Parking Spaces 3
- Features
- Air Conditioning-Central
- High-Efficiency Furnace
- Main floor full bathroom
- No Smoking Home
- Sump Pump
- Goods Included
- Dryer
- Dishwasher
- Refrigerator
- Garage door opener
- Garage door opener remote(s)
- Microwave
- Stove
- Washer
- Parking Type
- Single Detached
- Front Drive Access
- Garage door opener
- Oversized
- Plug-In
- Site Influences
- Creek
- Fenced
- No Back Lane
- Park/reserve
- Private Yard
- Shopping Nearby
Rooms
| Level | Type | Dimensions |
|---|---|---|
| Main | Living Room | 14.92 ft x 13.58 ft |
| Dining Room | 10 ft x 9.08 ft | |
| Eat-In Kitchen | 13.25 ft x 9.5 ft | |
| Primary Bedroom | 13.25 ft x 11.08 ft | |
| Bedroom | 10.25 ft x 8.92 ft | |
| Bedroom | 10.25 ft x 8.25 ft | |
| Four Piece Bath | - | |
| Two Piece Ensuite Bath | - | |
| Basement | Recreation Room | - |
| Office | - | |
| Storage Room | - | |
| Utility Room | - |