


Property Search
98 Roaming Rge, Winnipeg, R3Y 2N3
MLS® Number 202619872
- $849,900
- 5
- 3

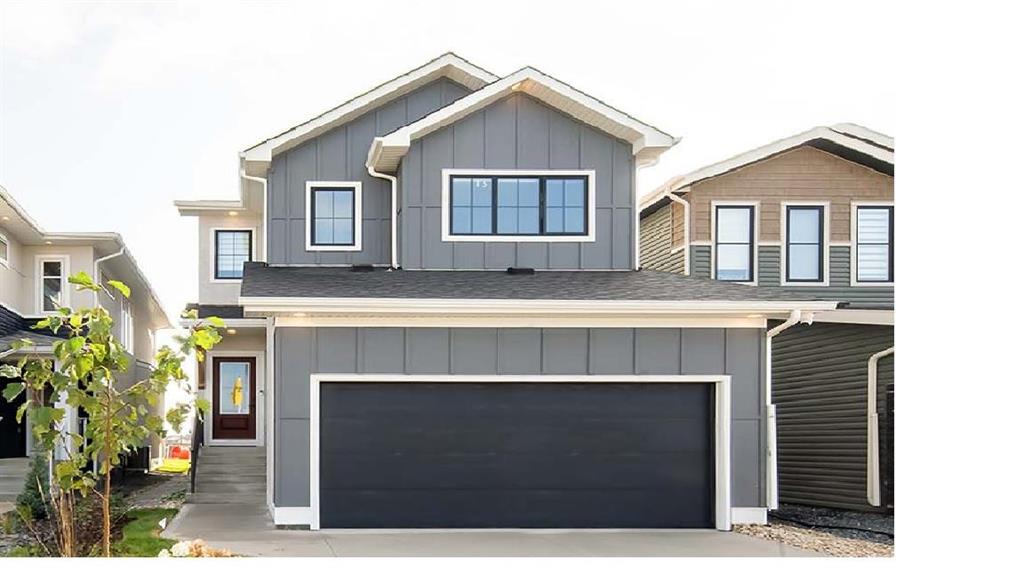
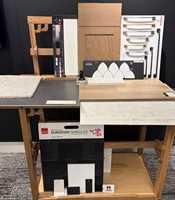
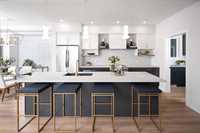
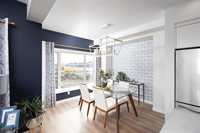
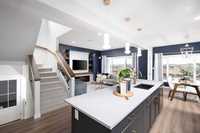
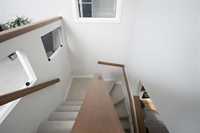
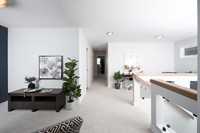
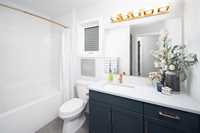
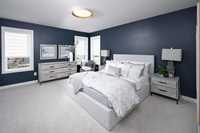
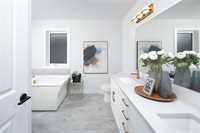
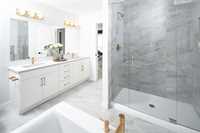
To Be Build by Kensington Homes in the vibrant Bison Run community! Impressive 2-storey home offers 2689 sq. ft. of thoughtfully designed living space with 5 bedrms and 3 bathrms. Main floor features open-concept layout with spacious living and dining areas, kitchen with quartz countertops, ceramic tile backsplash, chimney hood fan, and separate spice kitchen. Main-floor bedroom and full bathroom provide flexibility for family, or a home office. Upstairs, discover four additional bedrooms, versatile loft, and convenient second-floor laundry. The spacious primary suite features a walk-in closet and deluxe ensuite with double vanity, 5 ft shower and freestanding tub. Modern finishes include black exterior front windows for striking curb appeal, laminate flooring, triple-pane windows. Additional highlights include great room cantilever, 22' x 22' double attached garage, side entry to basement, 9' basement walls, 200-amp electrical panel, piled foundation, and 1-2-5-10 National Home Warranty. Ideally located close to parks, walking trails, shopping, the University of Manitoba, and major routes. A fantastic opportunity to own a stylish, spacious family home in one of Winnipeg’s growing communities!
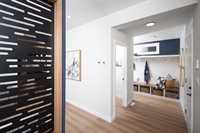
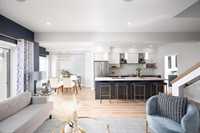
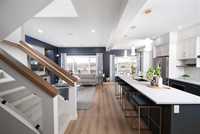
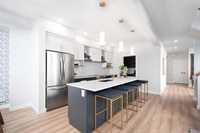
- Basement Development Insulated
- Bathrooms 3
- Bathrooms (Full) 3
- Bedrooms 5
- Depth 120.00 ft
- Exterior Composite, Stucco
- Floor Space 2689 sqft
- Frontage 36.00 ft
- Neighbourhood Waverley West
- Property Type Residential, Single Family Detached
- Remodelled Other remarks
- School Division Pembina Trails (WPG 7)
- Tax Year 2026
- Features
- Hood Fan
- High-Efficiency Furnace
- Laundry - Second Floor
- Main floor full bathroom
- Sump Pump
- Goods Included
- Garage door opener
- Garage door opener remote(s)
- Parking Type
- Double Attached
- Site Influences
- No Back Lane
- No Through Road
- Other/remarks
- Playground Nearby
- Shopping Nearby
- Public Transportation
Rooms
| Level | Type | Dimensions |
|---|---|---|
| Main | Great Room | 17.80 ft x 13.80 ft |
| Dining Room | 11.60 ft x 9.90 ft | |
| Kitchen | 14.50 ft x 11.00 ft | |
| Bedroom | 9.10 ft x 9.30 ft | |
| Three Piece Bath | - | |
| Second Kitchen | - | |
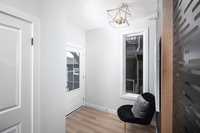
| Mudroom | - | |
| Upper | Laundry Room | - |
| Loft | 12.60 ft x 13.00 ft | |
| Primary Bedroom | 17.20 ft x 15.00 ft | |
| Five Piece Ensuite Bath | - | |
| Bedroom | 13.00 ft x 9.70 ft | |
| Bedroom | 13.10 ft x 9.80 ft | |
| Bedroom | 10.10 ft x 9.30 ft | |
| Four Piece Bath | - |