RE/MAX Performance Realty
942 St. Mary's Road, Winnipeg, MB, R2M 3R5



942 St. Mary's Road, Winnipeg, MB, R2M 3R5
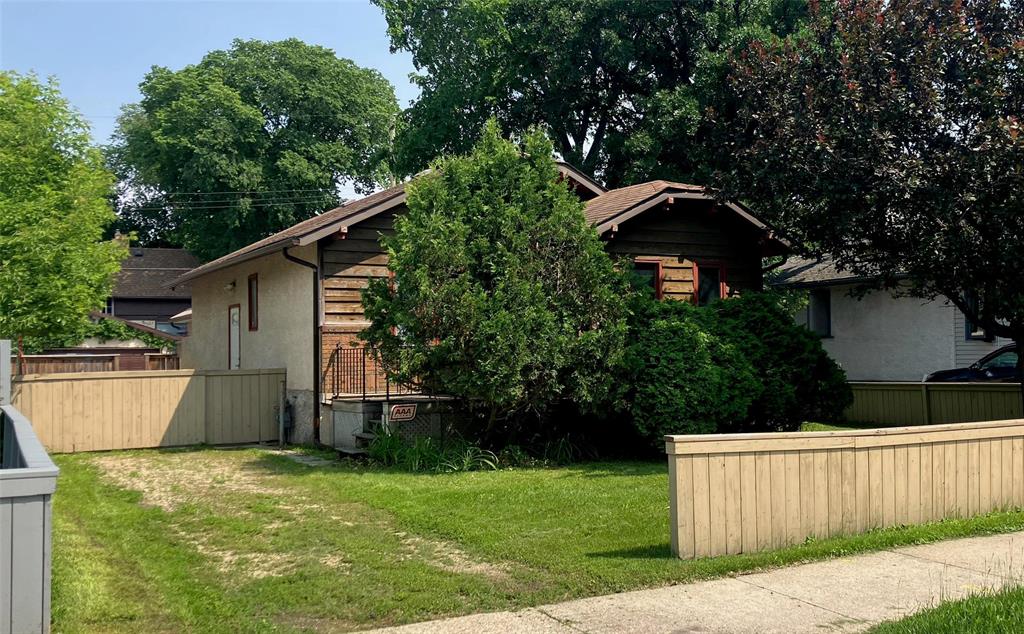
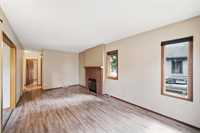
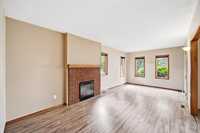
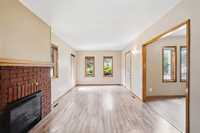
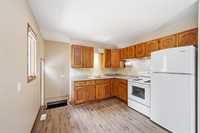
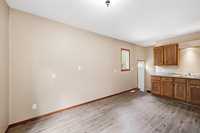
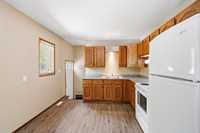
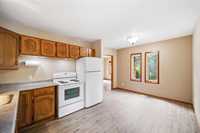
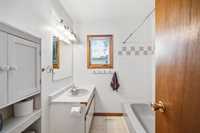
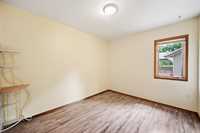
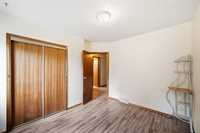
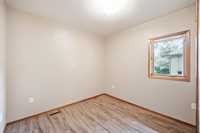
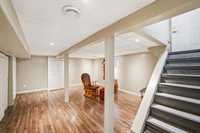
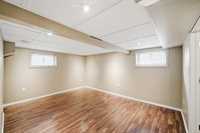
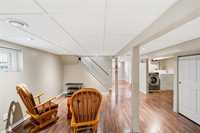
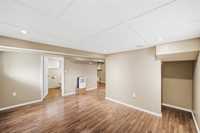
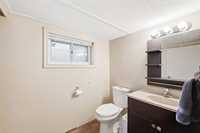
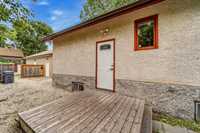
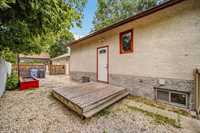
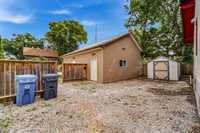
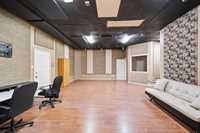
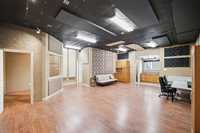
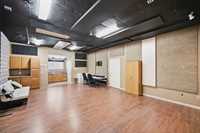
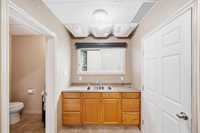
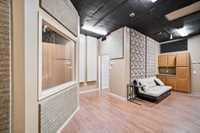
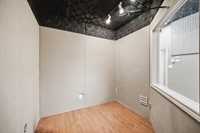
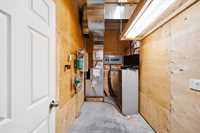
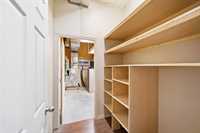
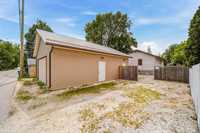
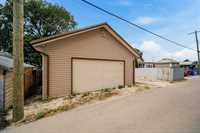
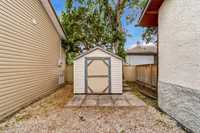
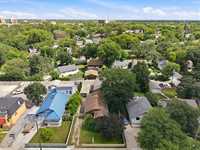
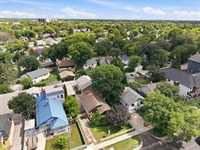
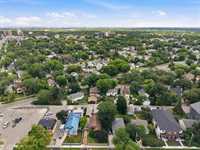
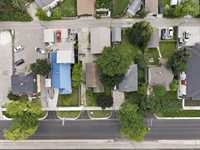
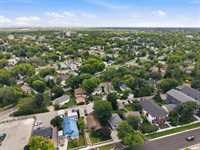
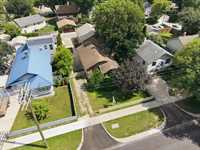
Given the location of this property, the opportunities are endless, as well as a very unique and not so average 26'x34' garage with 10' high ceilings, in-floor heat, 3 piece bathroom and a small kitchenette area. This building offers so many possibilities. You have to see it to believe it! The bungalow-style home offers 2 bedrooms and 1.5 bathrooms, a large living room and an eat-in kitchen. The fully finished basement is sure to please. If you're an investor or an entrepreneur with an artistic side, this property will definitely appeal to you. Both front and rear parking are available. This unique property has seen many upgrades and enhancements over the years. Don't delay, this one won't last long.
| Level | Type | Dimensions |
|---|---|---|
| Main | Living Room | 10.42 ft x 20.83 ft |
| Eat-In Kitchen | 10.50 ft x 16.75 ft | |
| Primary Bedroom | 9.58 ft x 11.33 ft | |
| Bedroom | 10.67 ft x 9.33 ft | |
| Four Piece Bath | 7.00 ft x 6.75 ft | |
| Lower | Recreation Room | 13.92 ft x 15.75 ft |
| Recreation Room | 10.75 ft x 14.00 ft | |
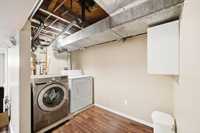
| Laundry Room | 5.42 ft x 9.08 ft | |
| Two Piece Bath | - |