RE/MAX Performance Realty
942 St. Mary's Road, Winnipeg, MB, R2M 3R5



942 St. Mary's Road, Winnipeg, MB, R2M 3R5
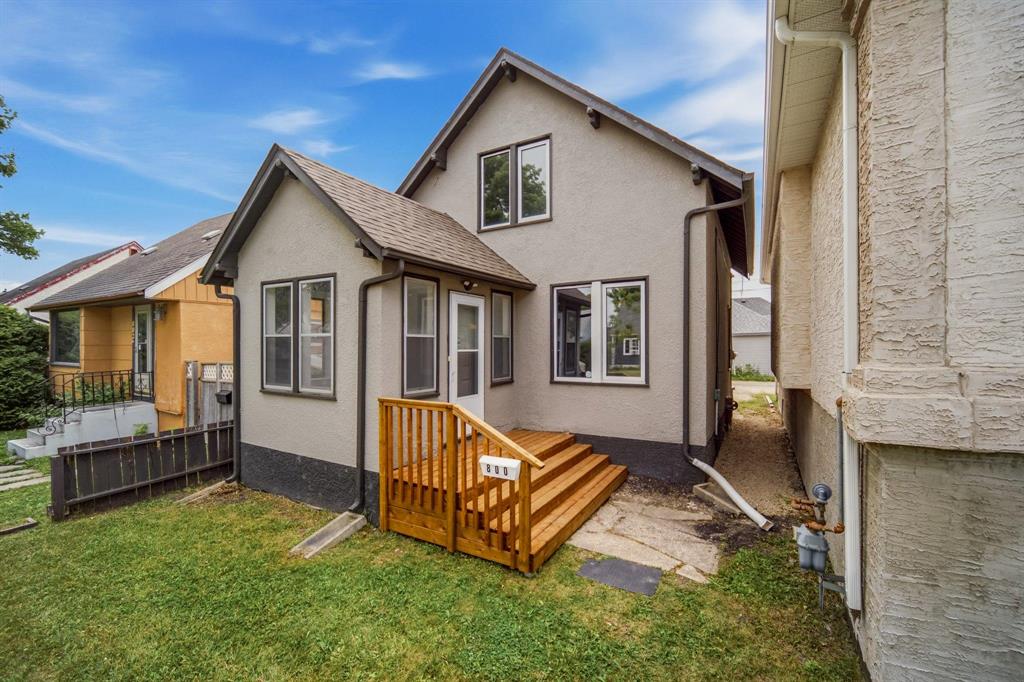
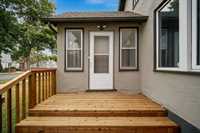
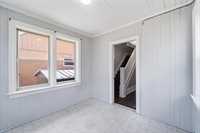
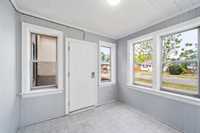
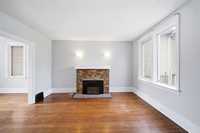
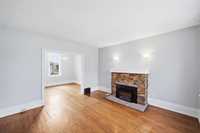
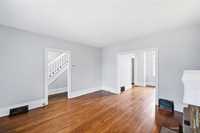
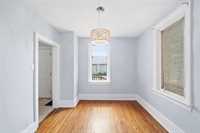
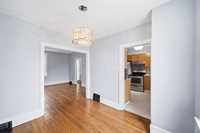
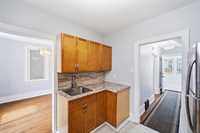
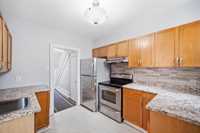
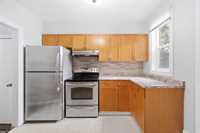
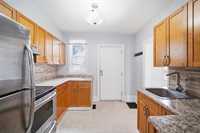
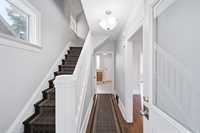
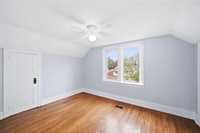
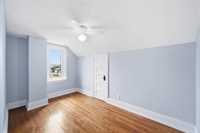
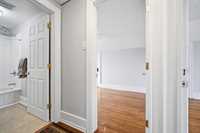
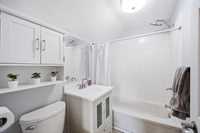
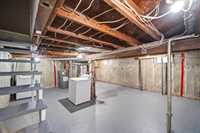
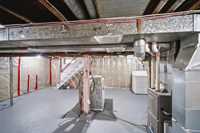
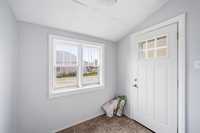
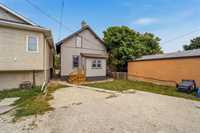
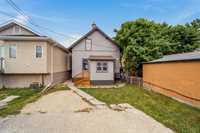
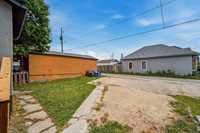
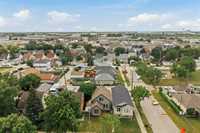
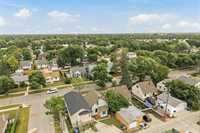
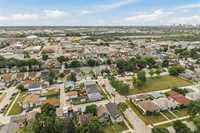
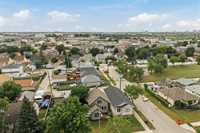
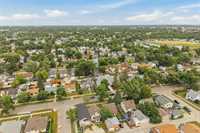
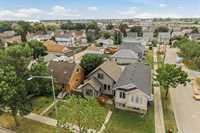
Looking to get into the market? This could be the one. With 960 sq ft this 1 3/4 story home offers 2 bedrooms and 1 bathroom. The main level features a large kitchen with plenty of cabinets and S/S appliances, along with separate dining room and living room; areas that are sure to please. The upper level bedrooms are both spacious with plenty of extra storage space. The lower level is insulated and offers a clean slate. This home is well situated, located next to a park and other great amenities.
| Level | Type | Dimensions |
|---|---|---|
| Main | Living Room | 12.92 ft x 12.75 ft |
| Dining Room | 9.83 ft x 9.25 ft | |
| Kitchen | 9.83 ft x 9.42 ft | |
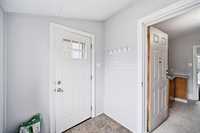
| Porch | 6.00 ft x 7.25 ft | |
| Sunroom | 9.25 ft x 9.25 ft | |
| Upper | Primary Bedroom | 9.67 ft x 13.00 ft |
| Bedroom | 7.75 ft x 13.17 ft | |
| Four Piece Bath | - |