


Property Search
106 Roaming Rge, Winnipeg, R3Y 2N3
MLS® Number 202619860
- $799,900
- 4
- 3

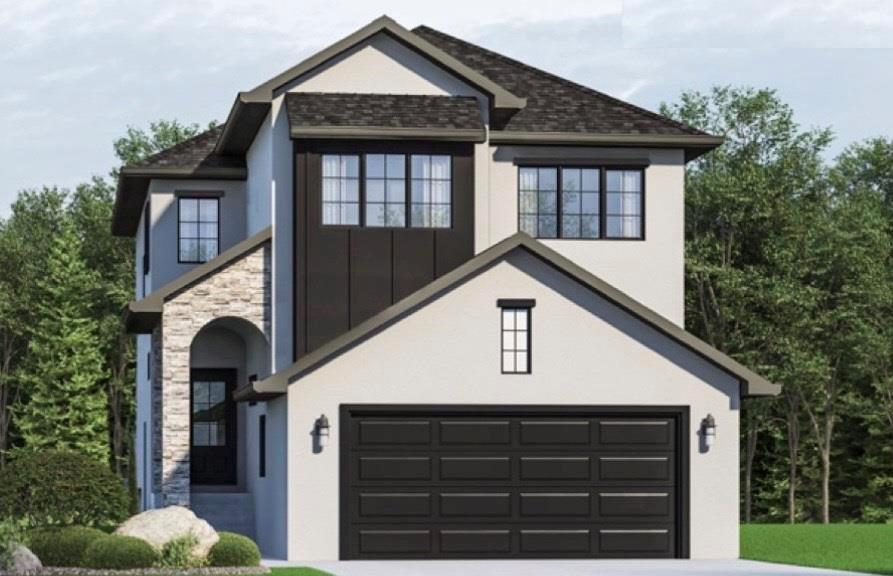
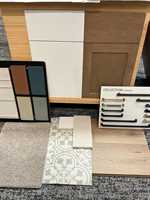
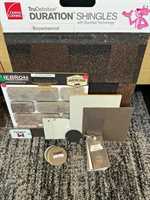
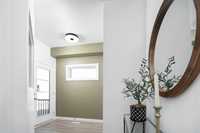
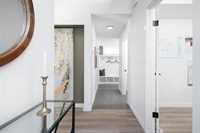
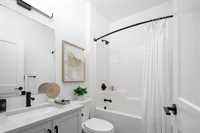
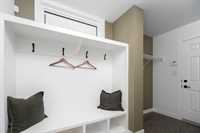
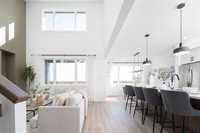
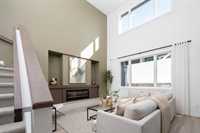
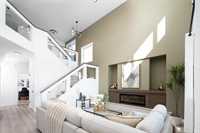
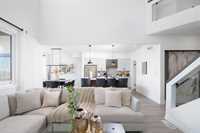
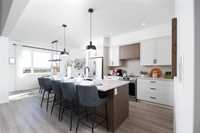
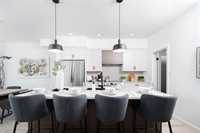
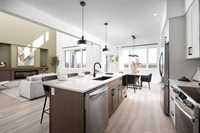
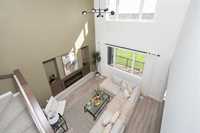
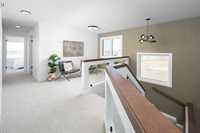
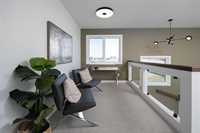
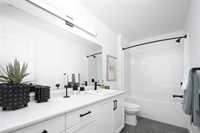
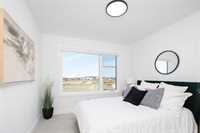
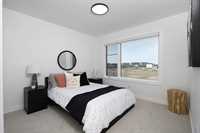
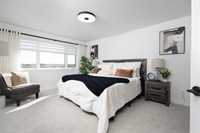
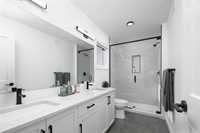
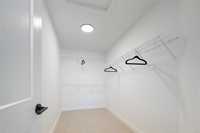
Welcome to the Heartstone, under construction by Kensington Homes, 2-storey home offering 2194 sq. ft. of thoughtfully planned living space. Featuring 4 bedrms and 3 full bathrms, this versatile layout is ideal for growing families and modern living. Main floor offers a bright open-concept design with spacious great room featuring an impressive open-to-above ceiling. Kitchen feature quartz countertops, ceramic tile backsplashes, stylish chimney hood fan, and 3 pendant lights, and separate spice kitchen creating a functional and inviting space for everyday living and entertaining. Laminate flooring extends throughout the main floor. Main-floor bedroom/study and full bathroom provide flexibility for guests, extended family, or a home office. Upstairs, enjoy a versatile loft, convenient laundry, spacious primary bedroom with walk-in closet and ensuite. Additional highlights include great room cantilever, glass inserts on staircase, 22' x 20'/25' double attached garage, side entry to basement, triple-pane windows, 200-amp el. panel, piled foundation, 4" MDF baseboards and 3" casings, and the 1-2-5-10 National Home Warranty. A thoughtfully designed home combining style, comfort, quality, and versatility.
- Basement Development Insulated
- Bathrooms 3
- Bathrooms (Full) 3
- Bedrooms 4
- Building Type Two Storey
- Built In 2026
- Depth 122.00 ft
- Exterior Stucco, Wood Siding
- Floor Space 2194 sqft
- Frontage 36.00 ft
- Neighbourhood Waverley West
- Property Type Residential, Single Family Detached
- Remodelled Other remarks
- School Division Pembina Trails (WPG 7)
- Tax Year 2026
- Features
- High-Efficiency Furnace
- Heat recovery ventilator
- Laundry - Second Floor
- Main floor full bathroom
- Sump Pump
- Goods Included
- Garage door opener
- Garage door opener remote(s)
- Parking Type
- Double Attached
- Site Influences
- No Back Lane
- No Through Road
- Playground Nearby
- Public Swimming Pool
- Shopping Nearby
- Public Transportation
Rooms
| Level | Type | Dimensions |
|---|---|---|
| Main | Great Room | 13.10 ft x 13.80 ft |
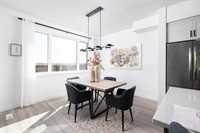
| Dining Room | 12.00 ft x 9.10 ft | |
| Kitchen | 12.50 ft x 12.30 ft | |
| Second Kitchen | 11.40 ft x 8.11 ft | |
| Bedroom | 13.00 ft x 9.30 ft | |
| Three Piece Bath | - | |
| Mudroom | - | |
| Upper | Laundry Room | - |
| Loft | 9.70 ft x 9.80 ft | |
| Primary Bedroom | 15.40 ft x 12.20 ft | |
| Bedroom | 10.50 ft x 11.00 ft | |
| Three Piece Ensuite Bath | - | |
| Bedroom | 10.20 ft x 10.30 ft | |
| Four Piece Bath | - |