


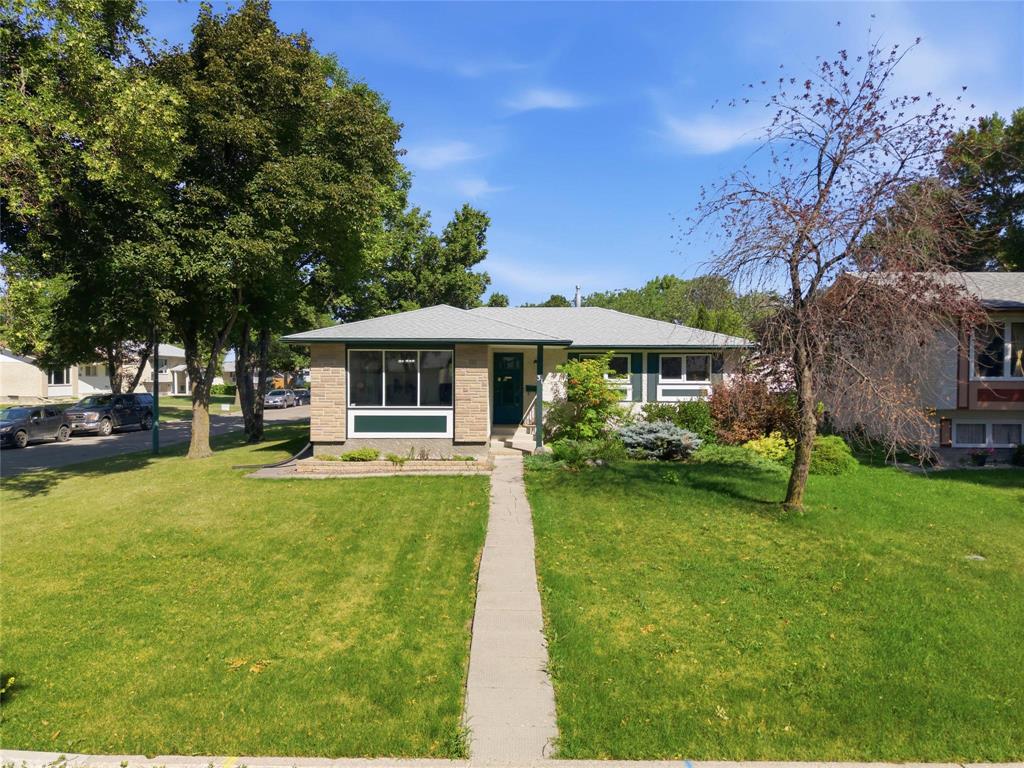
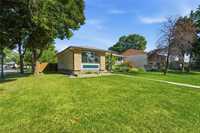
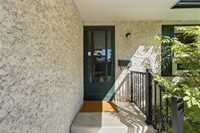
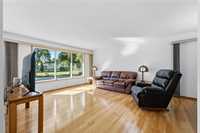
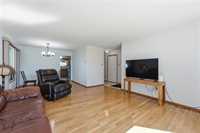
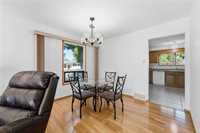
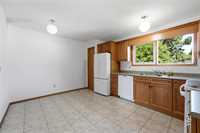
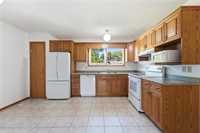
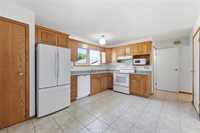
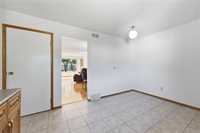
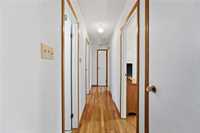
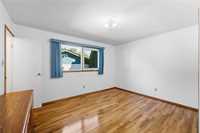
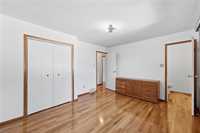
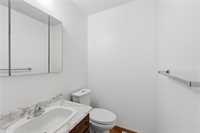
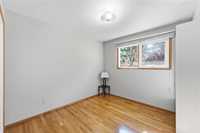
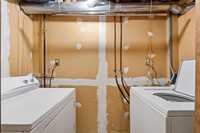
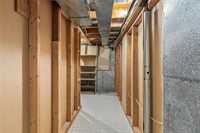
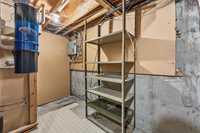
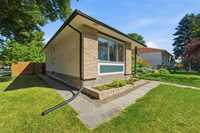
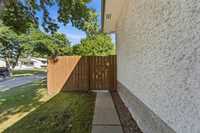
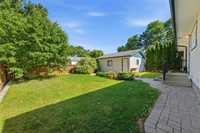
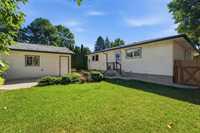
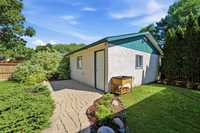
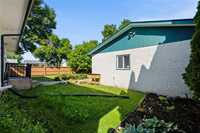
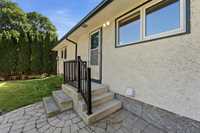
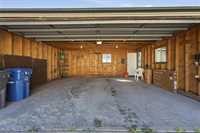
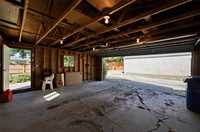
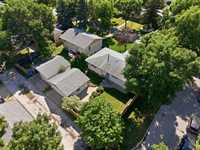
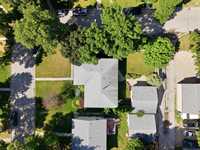
Offers reviewed as received. Open House September 26 from 1:00-3:00! Welcome to this beautiful family home in the heart of St Vital. Sitting on a corner lot on a quiet street, this bungalow offers a convenient and quiet lifestyle for anyone! You're welcomed into the home by the incredibly bright living room, with its south-facing windows and open concept. The large eat-in kitchen is set just off of the living and dining room, making hosting your friends and family a breeze. The kitchen window overlooks the beautifully landscaped and fully fenced backyard. Three large bedrooms, a full bathroom, and an ensuite off the primary bedroom complete the main floor. The basement feels cozy and homey, with a large rec space, extra room, large storage rooms, and an additional full bathroom. This house is the definition of a move-in ready, family-style, St Vital bungalow. A lovely patio space, 22x20 garage, and updated mechanicals throughout the house are the cherry on top.
Down the street, you'll find the gorgeous green space and trails of Brentford Park, and you're just a few blocks from St Vital Centre - far enough to avoid the noise and traffic, close enough for the convenience.
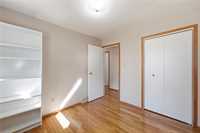
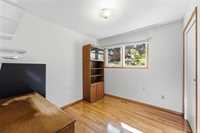
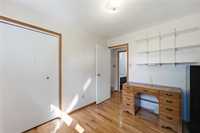
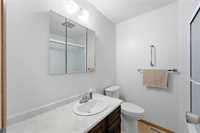
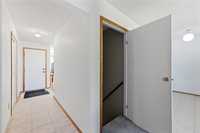
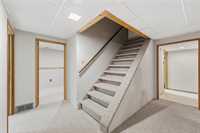
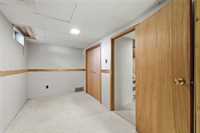

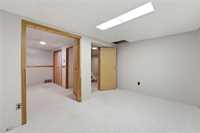
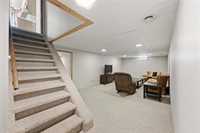
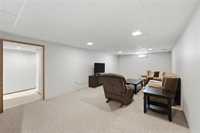
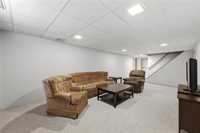
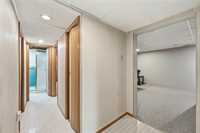
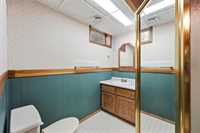
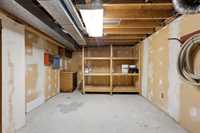
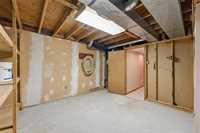

- Basement Development Fully Finished
- Bathrooms 3
- Bathrooms (Full) 2
- Bathrooms (Partial) 1
- Bedrooms 4
- Building Type Bungalow
- Built In 1976
- Depth 102.00 ft
- Exterior Brick, Stucco
- Floor Space 1207 sqft
- Frontage 58.00 ft
- Gross Taxes $5,103.22
- Neighbourhood Meadowood
- Property Type Residential, Single Family Detached
- Rental Equipment None
- School Division Louis Riel (WPG 51)
- Tax Year 25
- Features
- Air Conditioning-Central
- Hood Fan
- High-Efficiency Furnace
- Main floor full bathroom
- No Smoking Home
- Goods Included
- Blinds
- Dryer
- Dishwasher
- Refrigerator
- Garage door opener
- Garage door opener remote(s)
- Stove
- Window Coverings
- Washer
- Parking Type
- Double Detached
- Site Influences
- Corner
- Fenced
- Back Lane
- Landscaped patio
- Playground Nearby
- Private Yard
- Shopping Nearby
Rooms
| Level | Type | Dimensions |
|---|---|---|
| Main | Kitchen | 14.17 ft x 11.50 ft |
| Living Room | 14.17 ft x 14.67 ft | |
| Dining Room | 10.50 ft x 8.33 ft | |
| Primary Bedroom | 11.50 ft x 13.42 ft | |
| Bedroom | 10.00 ft x 9.17 ft | |
| Bedroom | 10.00 ft x 9.00 ft | |
| Four Piece Bath | 6.50 ft x 6.92 ft | |
| Two Piece Ensuite Bath | 4.92 ft x 4.42 ft | |
| Basement | Recreation Room | 23.58 ft x 12.50 ft |
| Bedroom | 12.33 ft x 7.00 ft | |
| Three Piece Bath | 7.17 ft x 6.50 ft | |
| Laundry Room | 3.58 ft x 7.83 ft | |
| Storage Room | 11.75 ft x 13.75 ft | |
| Utility Room | 14.42 ft x 4.17 ft |