RE/MAX Performance Realty
942 St. Mary's Road, Winnipeg, MB, R2M 3R5



942 St. Mary's Road, Winnipeg, MB, R2M 3R5
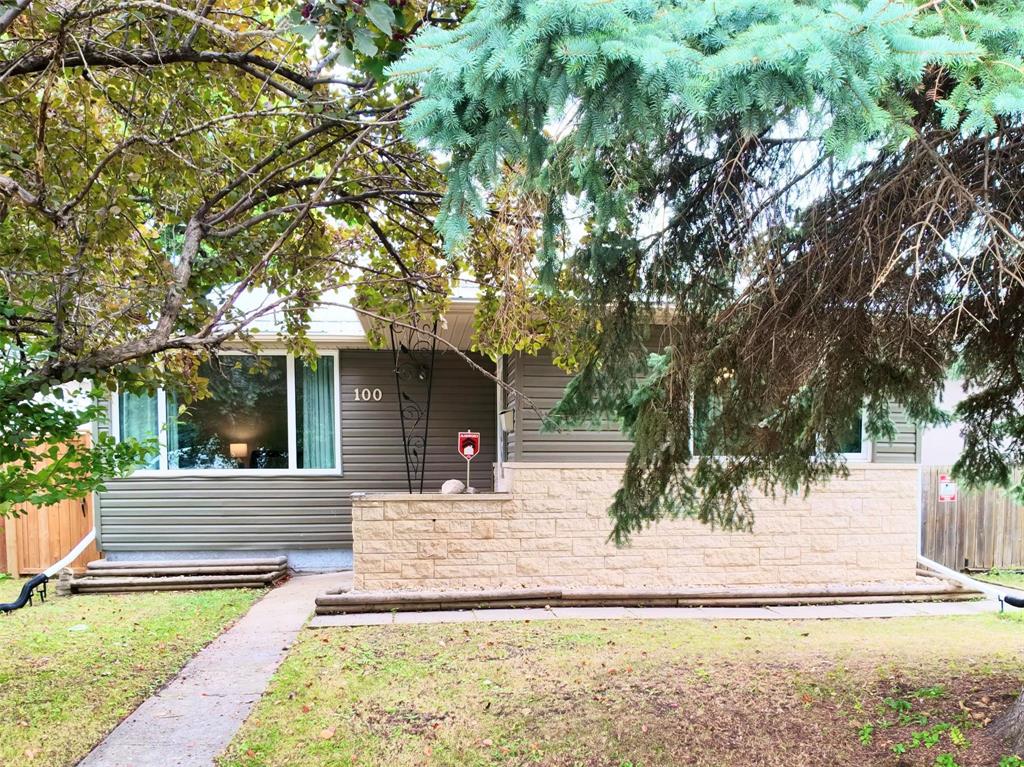
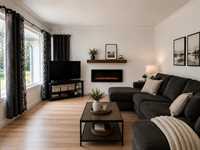
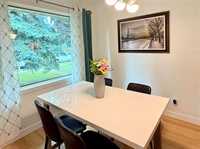
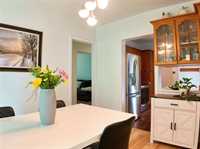
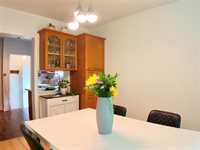
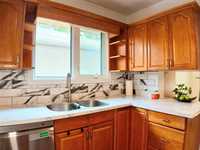
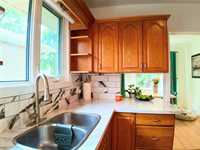
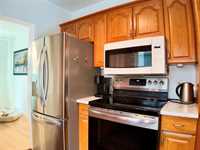
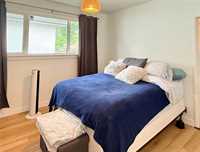
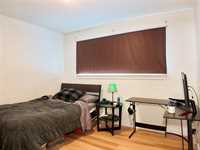
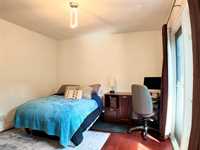
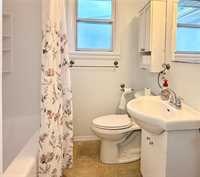
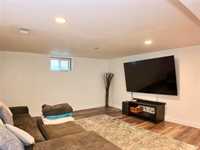
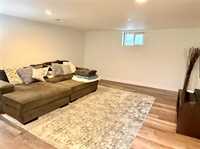
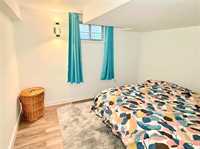
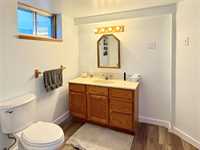
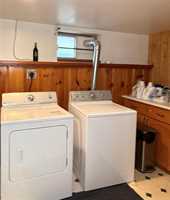
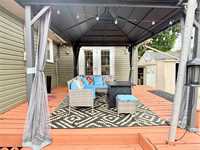
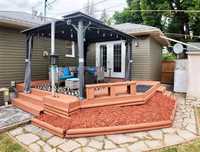
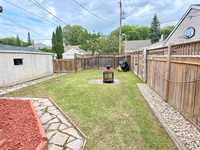
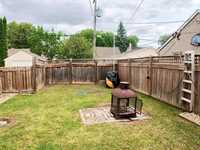
Big price reduction. Act fast!! Great 1254 sq ft Bungalow with a Finished Basement and Detached Garage in the heart of Norwood beside the Community Centre. Walking distance to Transit, Local Businesses, and St. Boniface Golf Club.The main floor offers a Bright Living room with a Big Window bringing in natural Light, Modern LVP Flooring, and an Electric Fireplace. A nice Kitchen with Oak Cabinets, Newer Countertops, Backsplash, and Newer Appliances leads seamlessly to a Spacious Dining room. The Primary Bedroom has direct access to a Large Den/Office room, currently used as a Bedroom with a Patio Door, leading out to a Large Deck. Completing this level is Another Bedroom and a Full Bathroom. The Basement features a Recroom area, another Bedroom (no egress window), a Second Full Bathroom, and a Storage / Laundry room. The house features a Quality Metal Roof, Modern Colour Vinyl Siding, Mostly PVC Windows, HE Furnace, New Flooring (2026), Fresh Paint, and more. Enjoy a Private Backyard and a Detached Garage with New Shingles. All Appliances, Window Coverings, C/Air, and the Gazebo on the Deck are included. Lovely home in Move-in Condition!!
| Level | Type | Dimensions |
|---|---|---|
| Main | Living Room | 16.75 ft x 12.25 ft |
| Dining Room | 10.90 ft x 10.10 ft | |
| Kitchen | 10.25 ft x 8.60 ft | |
| Primary Bedroom | 12.10 ft x 11.10 ft | |
| Bedroom | 11.50 ft x 10.00 ft | |
| Bedroom | 13.50 ft x 11.50 ft | |
| Four Piece Bath | - | |
| Basement | Recreation Room | 21.60 ft x 14.50 ft |
| Bedroom | 11.00 ft x 10.66 ft | |
| Three Piece Bath | - |