


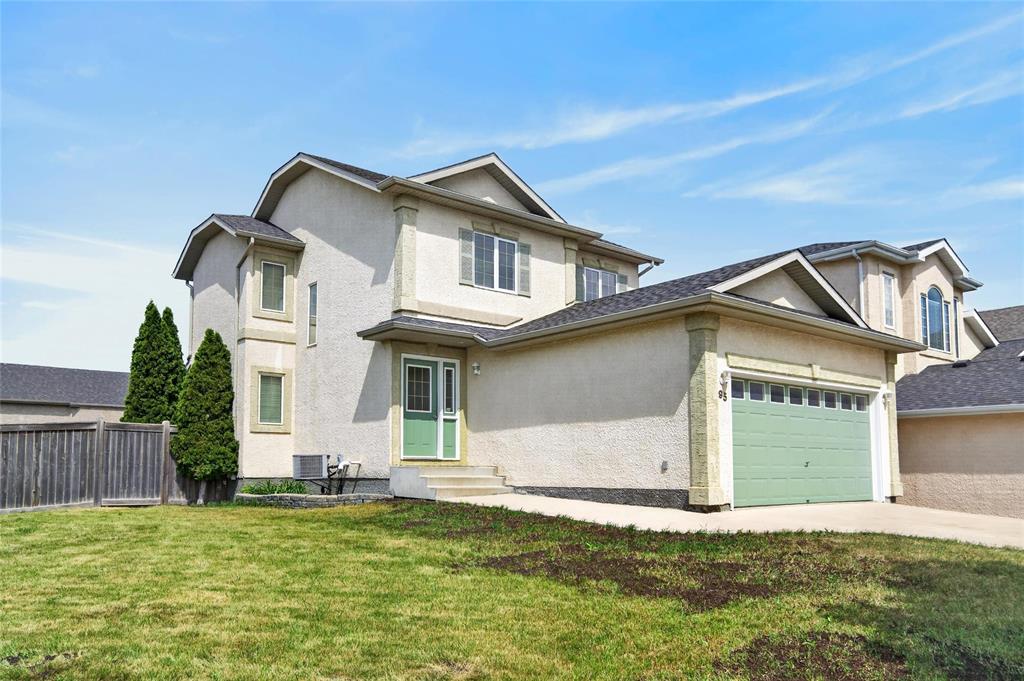
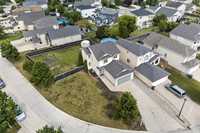
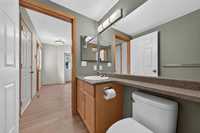
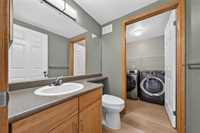
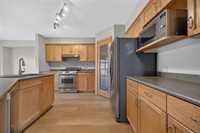
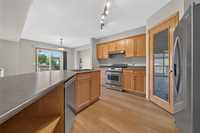
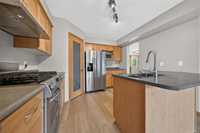
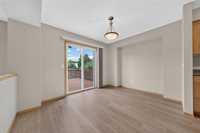
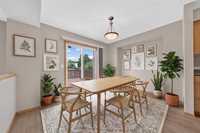
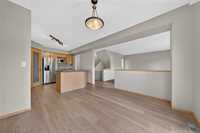
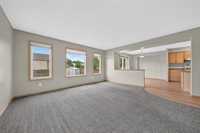
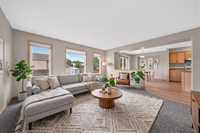
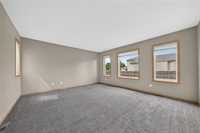
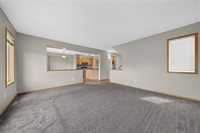
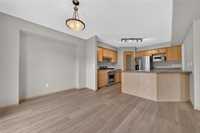
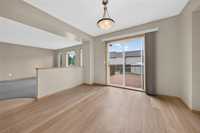
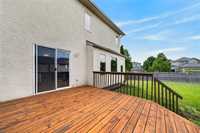
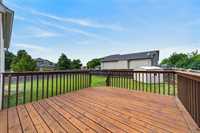
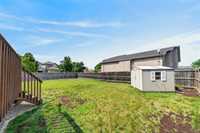
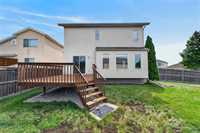
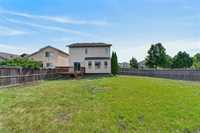
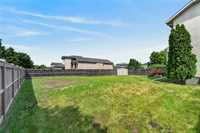
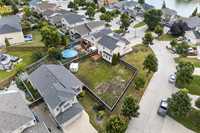
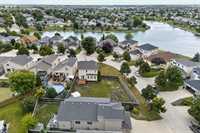
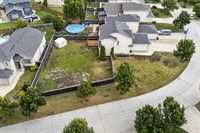
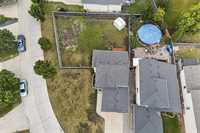
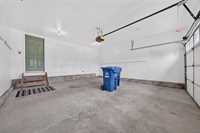
S/S Now. Open House Aug.16 1-3pm. Offers Tues August 18th -7PM. Opportunities to find a house to call HOME in this sought after neighbourhood do not come around everyday. THIS is the One!. This meticulously maintained family home offers the perfect combination of comfort, location AND an expansive backyard that only dreams are made of. It offers 1,510SF, 3BDR, 2.5 Baths, main floor Laundry and more. It is move-in ready, with fresh interior paint (including front and garage doors), new LVP flooring, and much more. List of features and updates available-. The Kitchen features stainless steel appliances, garburator, plenty of counter space and roomy pantry. Your Living and Dining Rooms offer bright windows with views of your gigantic backyard. The yard starts off with a newly re-finished deck, and plenty of space to store your supplies in your own storage shed. It awaits your personal touches. Back inside, you have a Large Primary Bedroom, four-piece ensuite with and walk-in closet. There's a main four-piece bath and two comfortable and bright bedrooms. Your finished basement offers an entertainment room, bar, office space, storage room and bonus room (gym/playroom). Welcome HOME to 95 Wayfarer’s Haven.
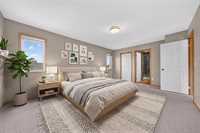
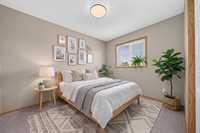
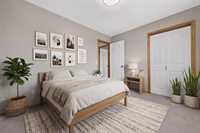
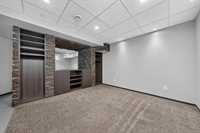
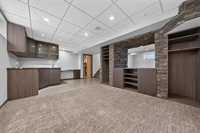
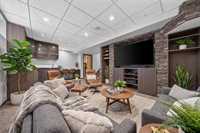
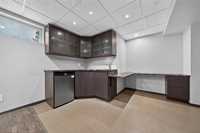
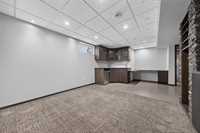

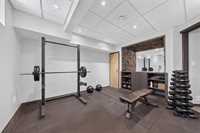
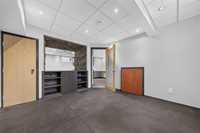
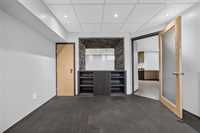
- Basement Development Fully Finished
- Bathrooms 3
- Bathrooms (Full) 2
- Bathrooms (Partial) 1
- Bedrooms 4
- Building Type Two Storey
- Built In 2000
- Exterior Stucco
- Floor Space 1510 sqft
- Gross Taxes $5,977.12
- Neighbourhood Island Lakes
- Property Type Residential, Single Family Detached
- Remodelled Bathroom, Flooring
- Rental Equipment None
- Tax Year 25
- Features
- Air Conditioning-Central
- Garburator
- Laundry - Main Floor
- No Smoking Home
- Smoke Detectors
- Sump Pump
- Goods Included
- Blinds
- Bar Fridge
- Dryer
- Dishwasher
- Refrigerator
- Microwave
- Storage Shed
- Stove
- Washer
- Parking Type
- Double Attached
- Site Influences
- Corner
- Fenced
- Landscaped deck
- Playground Nearby
- Private Yard
- Shopping Nearby
- Public Transportation
Rooms
| Level | Type | Dimensions |
|---|---|---|
| Main | Kitchen | 9.00 ft x 11.50 ft |
| Dining Room | 12.33 ft x 9.25 ft | |
| Family Room | 14.25 ft x 12.00 ft | |
| Two Piece Bath | 6.00 ft x 6.17 ft | |
| Upper | Primary Bedroom | 17.00 ft x 12.25 ft |
| Four Piece Ensuite Bath | 8.08 ft x 5.00 ft | |
| Bedroom | 10.92 ft x 8.75 ft | |
| Bedroom | 11.42 ft x 8.92 ft | |
| Four Piece Bath | 9.08 ft x 4.92 ft | |
| Basement | Recreation Room | 10.58 ft x 12.33 ft |
| Bedroom | 10.92 ft x 10.92 ft | |
| - |