RE/MAX Performance Realty
942 St. Mary's Road, Winnipeg, MB, R2M 3R5



942 St. Mary's Road, Winnipeg, MB, R2M 3R5
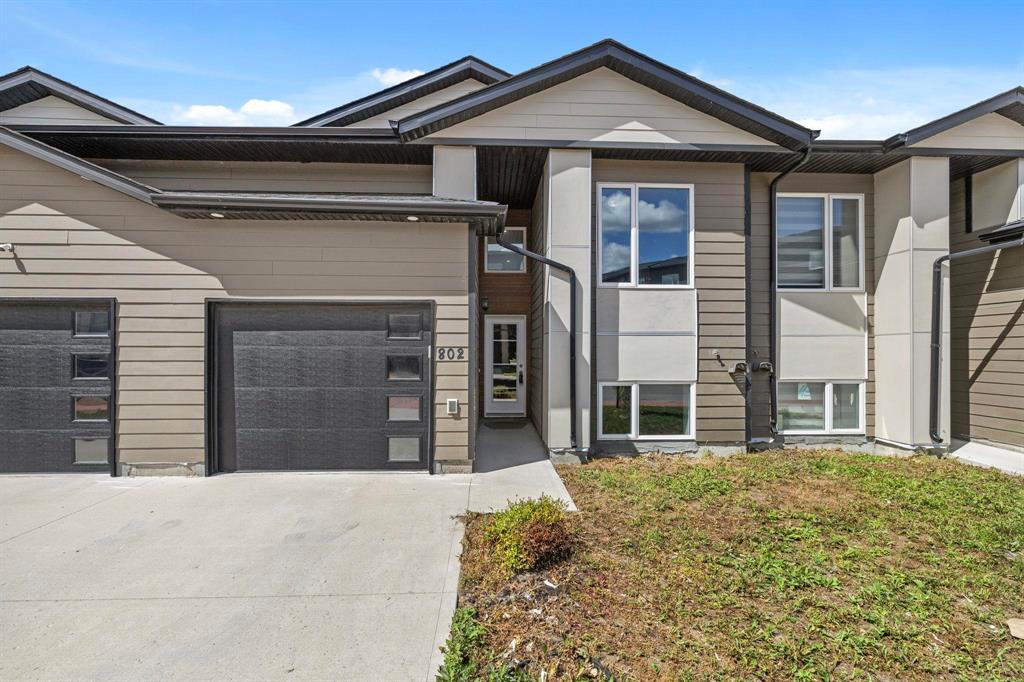
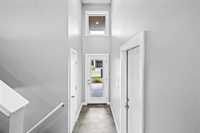
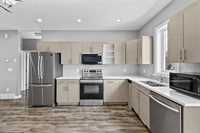
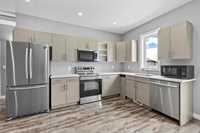
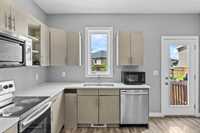
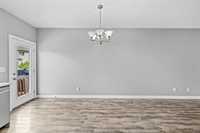
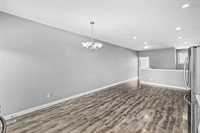
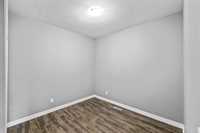
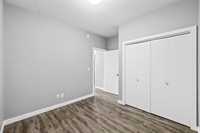
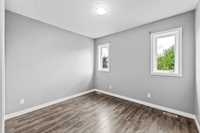
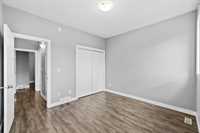
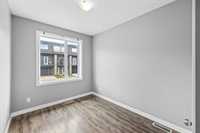
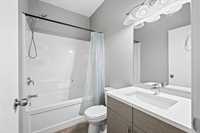
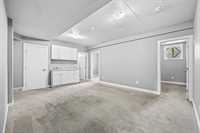
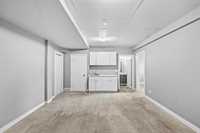
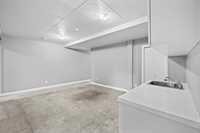
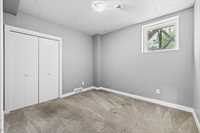
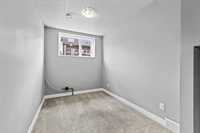
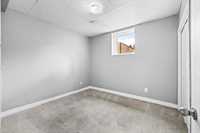
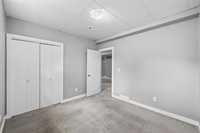
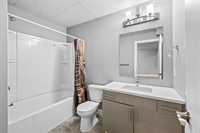
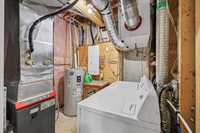
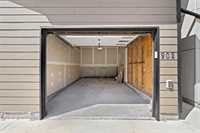
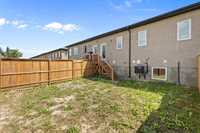
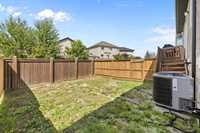
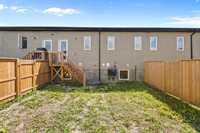
SS Now/Offers as received - Opportunities like this don’t come along often! This fantastic bi-level condo in sought-after South Pointe offers 6 spacious bedrooms, making it an incredible option for a large family, multi-generational living, or savvy investor. Step inside to a spacious main-floor entryway leading into a bright, open-concept layout with laminate flooring throughout. The main level features 3 comfortable bedrooms, a full 4-piece bathroom, and a well-appointed kitchen complete with stainless steel appliances. The attached single garage adds convenience and extra storage. Downstairs, you’ll find 3 more generously sized bedrooms, a spacious recreation room with a wet bar, another 4-piece bathroom, and a dedicated laundry area. There’s plenty of room for everyone to spread out and enjoy! Outside, the fully fenced backyard offers a private space to relax, entertain, and fire up the BBQ on the deck. Ideally located close to the University of Manitoba, public transportation, shopping, parks, and quick access to the Perimeter Highway. Whether you’re looking for a spacious home or a fantastic investment opportunity, this rare 6-bedroom condo is one you won’t want to miss!
| Level | Type | Dimensions |
|---|---|---|
| Main | Living Room | 13.25 ft x 9.08 ft |
| Eat-In Kitchen | 13.25 ft x 13.17 ft | |
| Primary Bedroom | 10.33 ft x 11.42 ft | |
| Bedroom | 9.67 ft x 9.50 ft | |
| Bedroom | 11.25 ft x 8.67 ft | |
| Four Piece Bath | - | |
| Basement | Recreation Room | 17.75 ft x 13.42 ft |
| Bedroom | 11.06 ft x 10.07 ft | |
| Bedroom | 10.50 ft x 10.06 ft | |
| Bedroom | 12.25 ft x 7.42 ft | |
| Lower | Four Piece Bath | - |