RE/MAX Associates
1060 McPhillips Street, Winnipeg, MB, R2X 2K9



1060 McPhillips Street, Winnipeg, MB, R2X 2K9
Sunday, August 30, 2026 2:00 PM to 4:00 PM
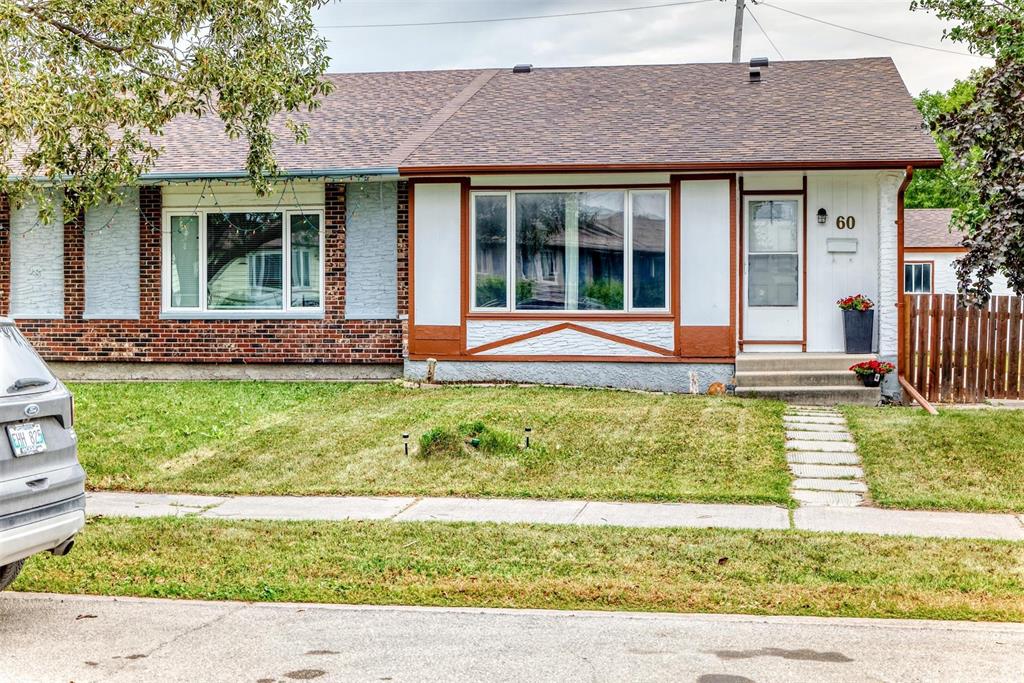
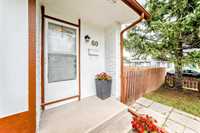
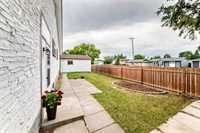
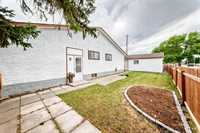
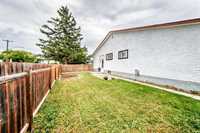
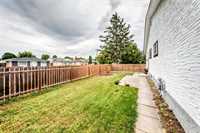
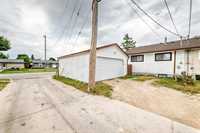
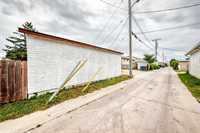
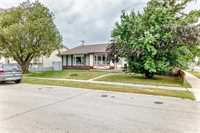
Open House! Welcome to 60 Code Street - a beautifully updated 3-bedroom, 2-bathroom S/S bungalow on a corner lot with a double detached garage. Featuring stylish upgrades, fresh paint, new shingles & more!
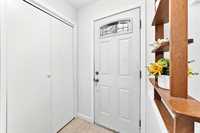
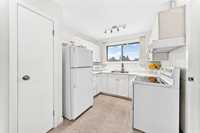
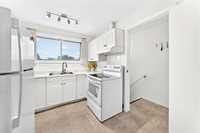
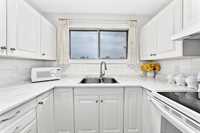
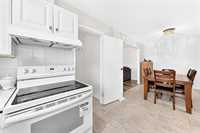
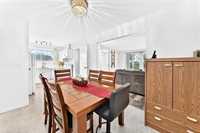
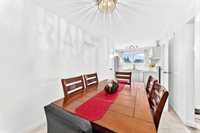
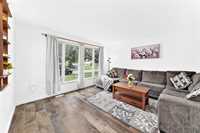
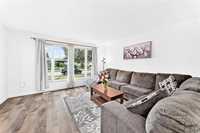
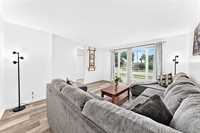
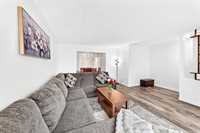
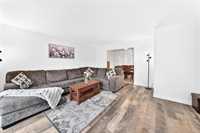
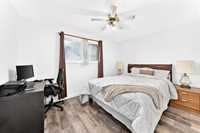
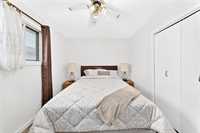
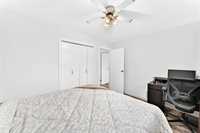
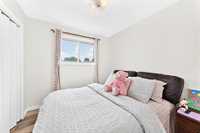
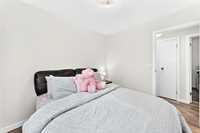
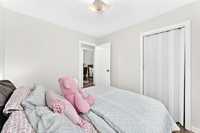
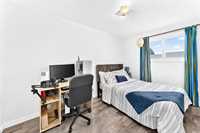
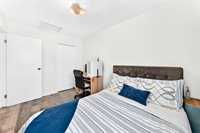
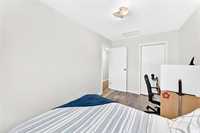
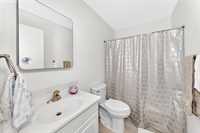
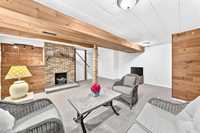
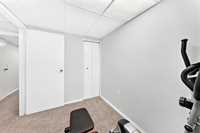
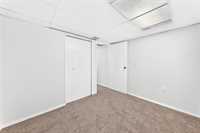
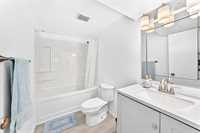
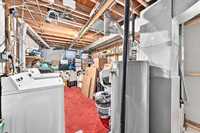
SS Now OFFERS AS RECEIVED, Welcome to 60 Code Street, a well-maintained S/S bungalow offering 3 bedrooms, 2 full bathrooms and a detached double garage. This home features numerous updates, making it an excellent opportunity for first-time buyers, families or investors. Recent improvements include exterior paint completed in (2026), new shingles in (2026), and a new garage door in (2026). The interior was freshly painted in (2026), with select lighting upgrades adding a bright, refreshed feel. The kitchen features a new countertop installed in (2026), while the basement bathroom was renovated in (2026). Flooring throughout the home was updated in (2021). The functional bungalow layout offers comfortable living space with plenty of potential to make it your own. With many recent updates already completed, including key exterior, interior and bathroom improvements, this property is move-in ready and offers excellent value. The detached double garage provides convenient parking and additional storage space. A great opportunity to own an updated S/S bungalow in a desirable neighbourhood of Tyndall Park!
| Level | Type | Dimensions |
|---|---|---|
| Main | Living Room | 17.30 ft x 15.40 ft |
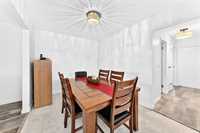
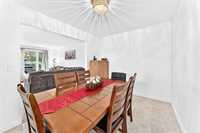
| Dining Room | 11.20 ft x 8.90 ft | |
| Kitchen | 9.10 ft x 8.90 ft | |
| Four Piece Bath | 7.11 ft x 5.10 ft | |
| Bedroom | 9.60 ft x 8.70 ft | |
| Bedroom | 7.10 ft x 12.80 ft | |
| Primary Bedroom | 12.90 ft x 9.40 ft | |
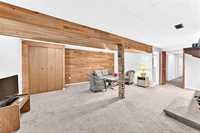
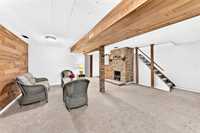
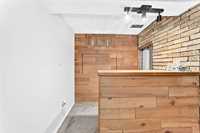
| Basement | Recreation Room | 17.90 ft x 21.40 ft |
| Four Piece Bath | 8.11 ft x 4.90 ft | |
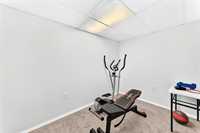
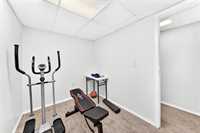
| Gym | 6.10 ft x 9.10 ft | |
| Den | 10.80 ft x 8.60 ft |