


Property Search
575 Renfrew St, Winnipeg, R3N 1J8
MLS® Number 202619792
- $549,900
- 3
- 2
- Virtual Tour
- Additional Information
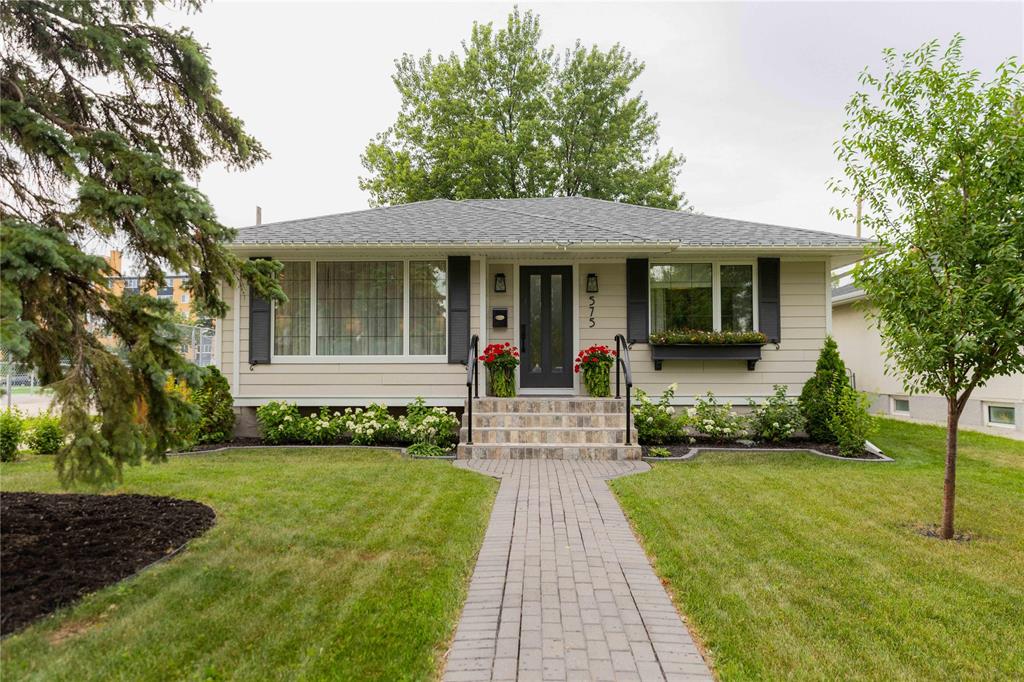
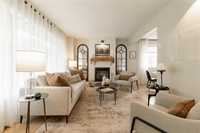
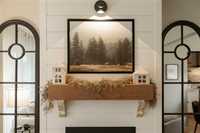
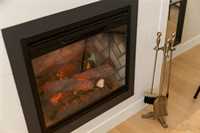
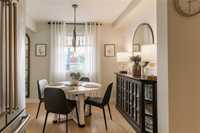
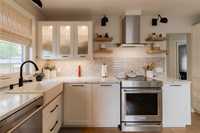
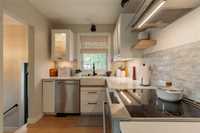
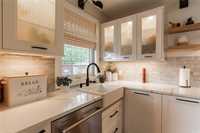
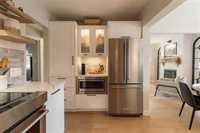
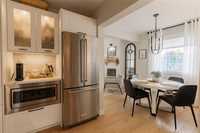
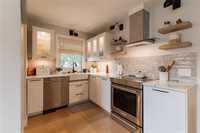
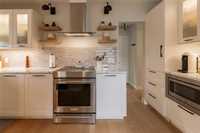
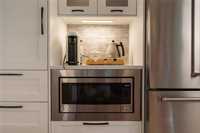
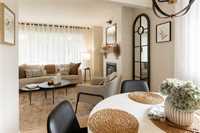
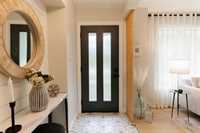
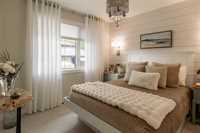
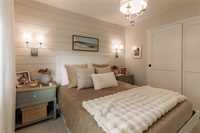
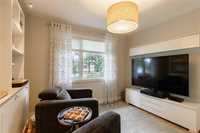
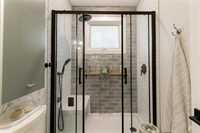
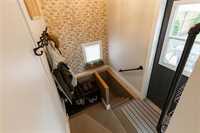
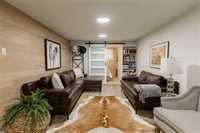
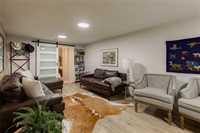
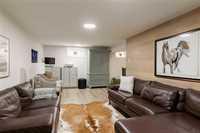
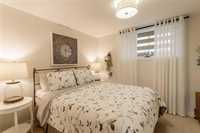
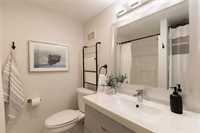
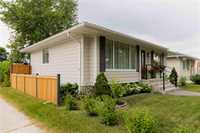
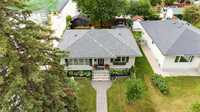
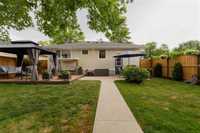
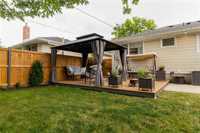
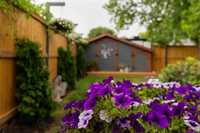
S/S Thurs. Aug. 13, offers Wed. Aug. 19 after 6 pm. The moment you step inside, you will immediately appreciate the care & attention to detail that has gone into this stunning bungalow. Offering a warm & inviting layout, stylish finishes & an incredible backyard retreat. Welcoming LR features a striking shiplap accent wall with FP & white oak hardwood flrs...the perfect spot to relax & unwind. Cozy DR is enhanced by a beautiful chandelier. Remodelled kitchen is sure to please, featuring stainless appliances, quartz countertops, plenty of cabinets & a pantry with pull-outs. The primary suite offers a beautiful shiplap feature wall & and dble closet complete with organizers. The 2nd main-flr br is bright & versatile, with a built-in display cabinet adding character & storage. A lovely remodelled 3 pce bath completes the main flr. The fully finished bsmt provides fantastic additional living space w/recreation rm, 3rd br & 3 pce bath. A generous storage/laundry rm features a newer washer & dryer (2024). Enjoy summer evenings on the large deck with gazebo, great for outdoor dining, or entertaining friends & family. Charming exterior with newer Hardie Board siding. Newer fence (2025). Newer shingles 2021.
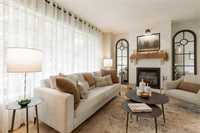
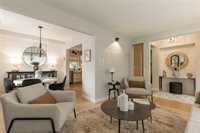
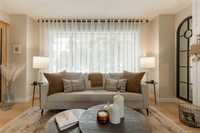
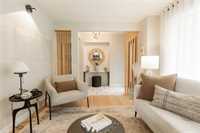
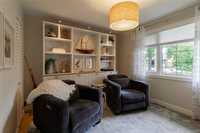
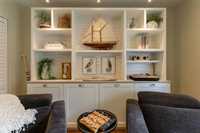
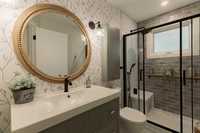
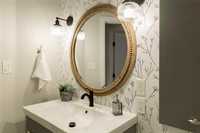
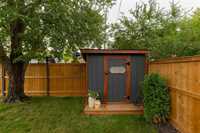
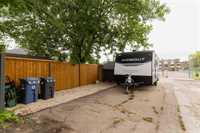
- Basement Development Fully Finished
- Bathrooms 2
- Bathrooms (Full) 2
- Bedrooms 3
- Building Type Bungalow
- Built In 1954
- Depth 110.00 ft
- Exterior Composite
- Fireplace Insert
- Fireplace Fuel Electric
- Floor Space 838 sqft
- Frontage 44.00 ft
- Gross Taxes $5,004.46
- Neighbourhood River Heights South
- Property Type Residential, Single Family Detached
- Remodelled Bathroom, Completely, Exterior, Kitchen, Roof Coverings, Windows
- Rental Equipment None
- Tax Year 2025
- Features
- Air Conditioning-Central
- Closet Organizers
- Deck
- Hood Fan
- Heat recovery ventilator
- Main floor full bathroom
- Microwave built in
- No Smoking Home
- Patio
- Sump Pump
- Goods Included
- Blinds
- Dryer
- Dishwasher
- Refrigerator
- Garage door opener
- Garage door opener remote(s)
- Storage Shed
- Stove
- Window Coverings
- Washer
- Parking Type
- Paved Driveway
- Site Influences
- Fenced
- Landscaped deck
- Landscaped patio
- Playground Nearby
- Shopping Nearby
- Public Transportation
Rooms
| Level | Type | Dimensions |
|---|---|---|
| Main | Living Room | 14.92 ft x 10.25 ft |
| Dining Room | 9.00 ft x 7.75 ft | |
| Kitchen | 14.25 ft x 6.75 ft | |
| Primary Bedroom | 10.25 ft x 9.83 ft | |
| Bedroom | 12.08 ft x 10.25 ft | |
| Three Piece Bath | - | |
| Basement | Recreation Room | 20.33 ft x 10.42 ft |
| Bedroom | 10.42 ft x 8.75 ft | |
| Three Piece Bath | - |