Bobby Silman
Bobby Silman Personal Real Estate Corporation
Office: (204) 255-4204 Mobile: (204) 918-6767bobby@bobbysilman.com
RE/MAX Performance Realty
942 St. Mary's Road, Winnipeg, MB, R2M 3R5



Office: (204) 255-4204 Mobile: (204) 918-6767bobby@bobbysilman.com
942 St. Mary's Road, Winnipeg, MB, R2M 3R5
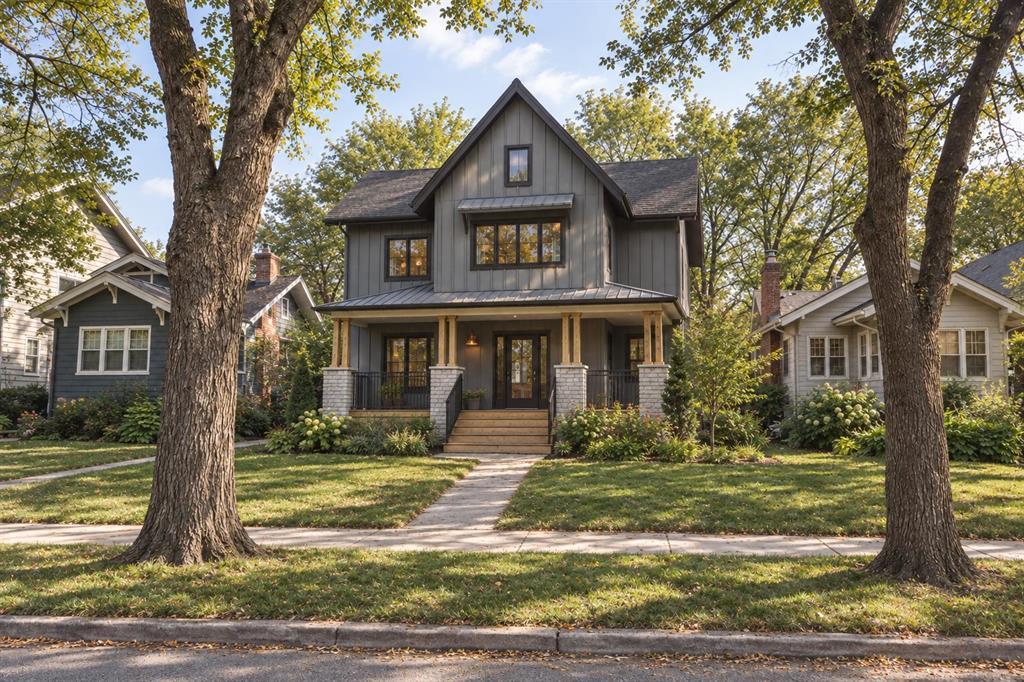
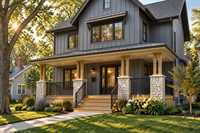
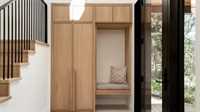
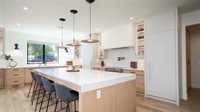
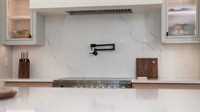
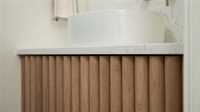
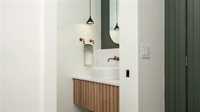
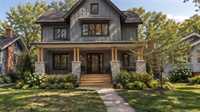
Welcome to 336 Oak! North River Heights' newest build blending luxury Modern Farmhouse design with the ease of suburban living. Thoughtfully designed with intention at every turn, this stunning Aspengrove home balances beautiful design with practical everyday living in a warm, inviting atmosphere. Offering high quality craftsmanship and luxury options, this well-appointed 2-storey home features 9-ft ceilings & expansive windows that fill the home with natural light. Gourmet kitchen offering quartz countertops, soft close drawers & generous walk-in pantry and expansive mudroom. Well laid out open concept main floor plan with formal dining area and generous Great Room & Kitchen - perfect for entertaining! Spacious upper floor offering 3 bdrms, full 4-pc bath, laundry, WICC and 4-pc primary ensuite bath. Full basement with space for two additional bedrooms & large rec room space! Concrete piled foundation, High efficient furnace, HRV, Ecobee smart thermostat and much more! Situated on a choice mid-block lot between Kingsway & Grosvenor. Don't miss this opportunity to build a fantastic home in a desirable community!






| Level | Type | Dimensions |
|---|---|---|
| Main | Dining Room | 15.00 ft x 13.42 ft |
| Great Room | 14.92 ft x 16.17 ft | |
| Kitchen | 14.92 ft x 14.92 ft | |
| Pantry | 13.00 ft x 5.58 ft | |
| Mudroom | 9.08 ft x 5.58 ft | |
| Two Piece Bath | - | |
| Two Piece Bath | - | |
| Upper | Primary Bedroom | 14.92 ft x 11.25 ft |
| Bedroom | 15.00 ft x 10.33 ft | |
| Bedroom | 15.00 ft x 10.58 ft | |
| Walk-in Closet | 10.33 ft x 5.33 ft | |
| Four Piece Bath | - | |
| Four Piece Bath | - |