


Property Search
23 Dovetail Cr, Winnipeg, R2C 5W2
MLS® Number 202619779
- $612,900
- 4
- 3

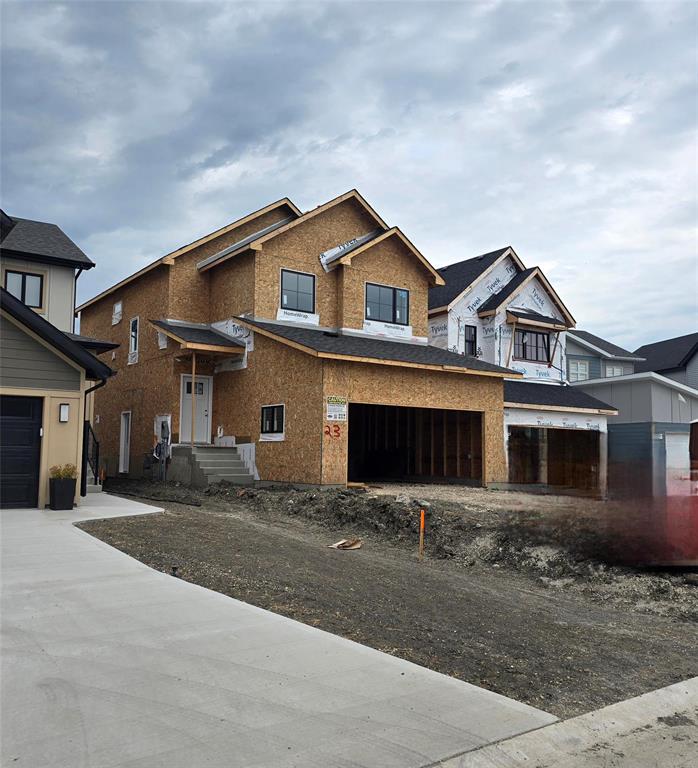
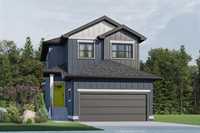
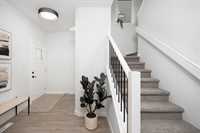
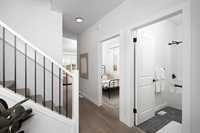
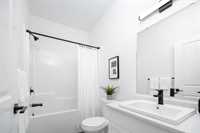
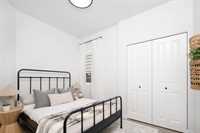
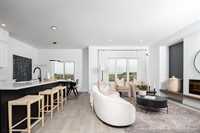
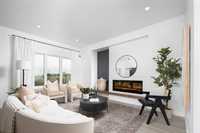
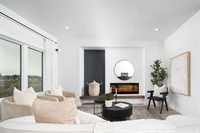
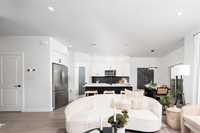
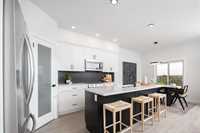
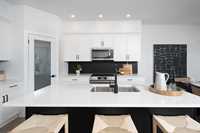
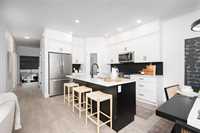
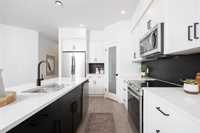
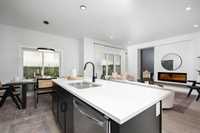
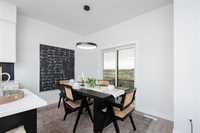
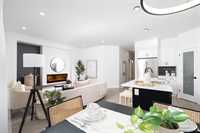
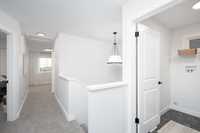
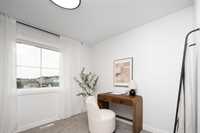
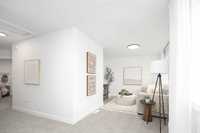

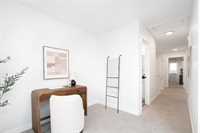
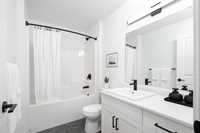
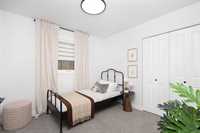
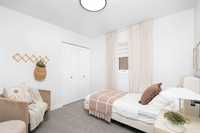
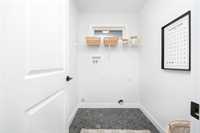
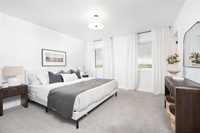
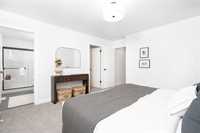
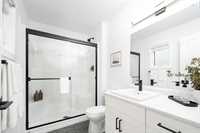
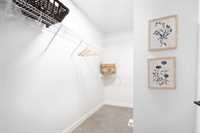
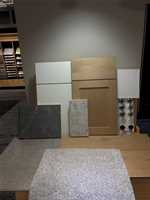
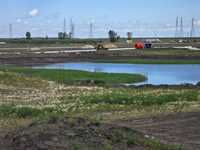
Welcome to The Oakmont by Kensington Homes in Summerlea—backing directly onto serene GREENSPACE & POND! This stunning 1,841 sq. ft. plan delivers modern luxury and pure functionality. Step into a generous foyer with soaring 9’ ceilings, sleek LVP flooring, and updated LED lighting with slick flush mounts (no mushroom lights!). The main floor boasts a family-friendly bedroom and a convenient full 4-piece bath—ideal for guests or a home office. Upgraded pot lights illuminate the Great Room and island kitchen, which features cool, elegant quartz countertops. Upstairs, find three spacious bedrooms, a dedicated laundry room, and a versatile bonus loft—perfect as a 5th bedroom, playroom, or quiet flex space. The primary suite is a true retreat with a large walk-in closet and ensuite with a 5’ glass-door shower.
ADDED VALUE & SPECS:
• Separate side door entry at the basement stairway for endless lower-level possibilities
• Attached 21’ x 22’ double garage
• Solid piled foundation
• 200 AMP electrical panel & 65-gal electric hot water tank
• Energy-efficient triple-pane dual Low-E windows
• Upgraded 4” baseboards & 3” trim
Don’t make a buying decision before seeing this home—your future awaits!
- Basement Development Insulated
- Bathrooms 3
- Bathrooms (Full) 3
- Bedrooms 4
- Building Type Two Storey
- Built In 2026
- Depth 108.00 ft
- Exterior Composite, Vinyl
- Floor Space 1841 sqft
- Frontage 34.00 ft
- Neighbourhood Summerlea
- Property Type Residential, Single Family Detached
- Rental Equipment None
- School Division River East Transcona (WPG 72)
- Tax Year 2026
- Features
- Closet Organizers
- Central Exhaust
- Food Centre
- High-Efficiency Furnace
- Heat recovery ventilator
- Laundry - Second Floor
- Main floor full bathroom
- Microwave built in
- Goods Included
- Garage door opener remote(s)
- Parking Type
- Double Attached
- Site Influences
- Cul-De-Sac
- Lake View
- No Back Lane
- Not Landscaped
- Park/reserve
Rooms
| Level | Type | Dimensions |
|---|---|---|
| Main | Great Room | 15.75 ft x 11.00 ft |
| Kitchen | 12.33 ft x 9.83 ft | |
| Bedroom | 10.75 ft x 8.25 ft | |
| Four Piece Bath | - | |
| Upper | Loft | 18.00 ft x 9.58 ft |
| Primary Bedroom | 13.25 ft x 12.58 ft | |
| Three Piece Ensuite Bath | - | |
| Bedroom | 9.67 ft x 9.60 ft | |
| Bedroom | 9.67 ft x 9.50 ft | |
| Four Piece Bath | - | |
| Laundry Room | - |