Keith Unger
Jay Keith Unger Personal Real Estate Corporation
Office: (204) 326-4322 Mobile: (204) 371-9013keith@keithungerteam.ca
RE/MAX Performance Realty
246 Main, Steinbach, MB, R5G 1Y8



Office: (204) 326-4322 Mobile: (204) 371-9013keith@keithungerteam.ca
246 Main, Steinbach, MB, R5G 1Y8
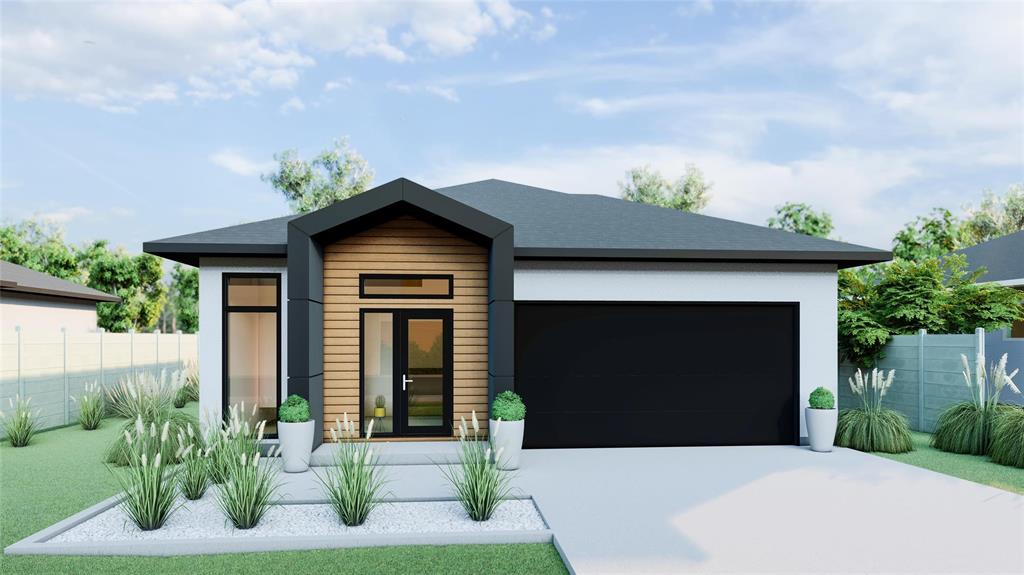
Are you a FIRST TIME HOME BUYER? You may qualify for a FULL GST REBATE on brand new homes like this one! Featuring central air conditioning, double attached garage, quartz counters in kitchen and bathroom, potlights in main living areas, efficient European doors and tripane tilt & turn windows and 5 Year New Home Warranty. This floor plan offers offers 1,124 square feet of living space with 2 bedrooms and 2 bathrooms, plus main floor laundry! Galley style kitchen with soft-close cabinetry quartz counters, primary bedroom with 4 piece ensuite and walk-in closet, double attached garage and full ICF basement. Packaged and located in South Ste Anne, an easy commute from Steinbach or Winnipeg on 4 Lane Highway fully serviced with Hospital and Emergency Room. Buy now and get your choice of colours and upgrades!
| Level | Type | Dimensions |
|---|---|---|
| Main | Kitchen | 9.00 ft x 13.00 ft |
| Dining Room | 13.00 ft x 8.67 ft | |
| Living Room | 13.00 ft x 14.50 ft | |
| Primary Bedroom | 12.50 ft x 11.42 ft | |
| Walk-in Closet | - | |
| Four Piece Ensuite Bath | - | |
| Bedroom | 10.00 ft x 9.67 ft | |
| Four Piece Bath | - | |
| Laundry Room | - |