


Property Search
83 - 141 Donwood Dr, Winnipeg, R2G 0V9
MLS® Number 202619733
- $259,900
- 3
- 2

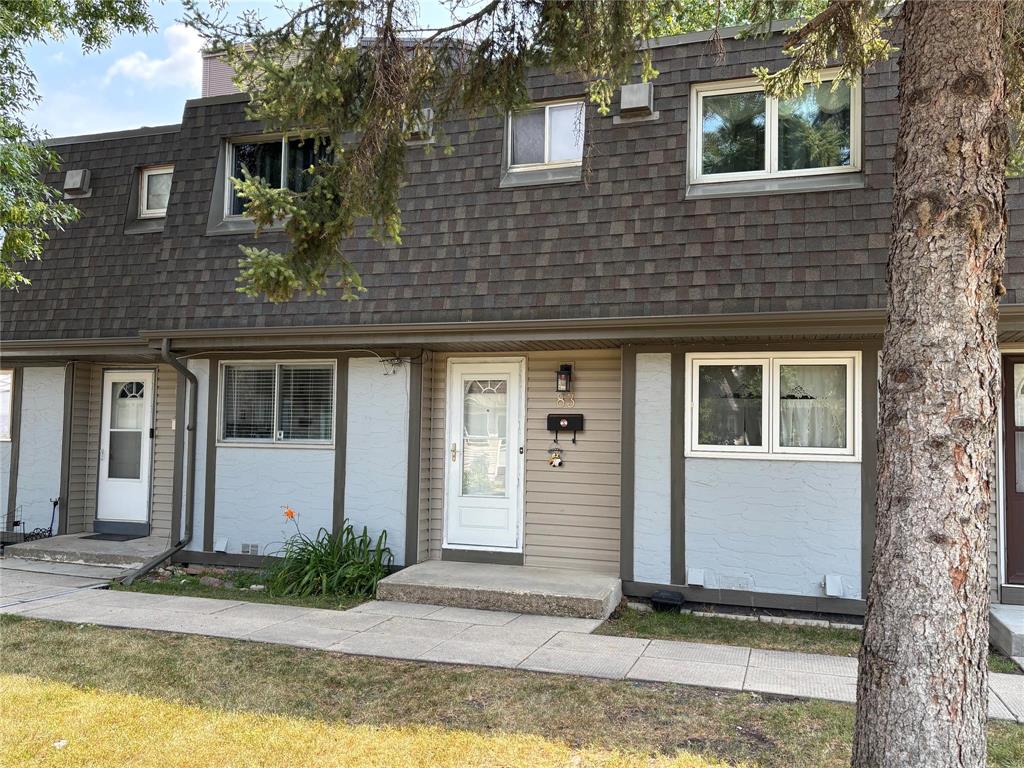
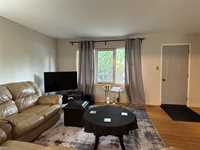
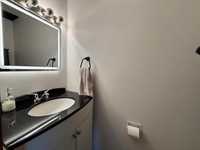
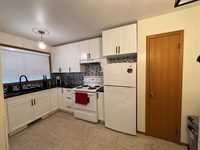
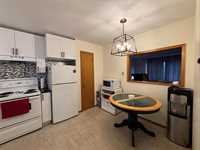
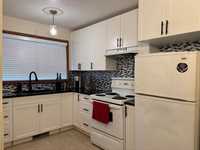
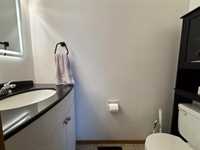
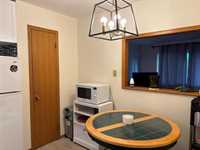
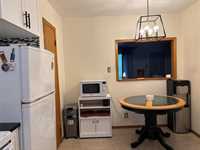
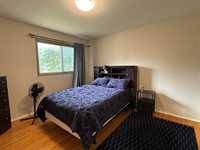
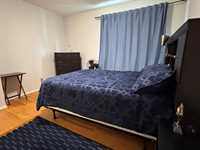
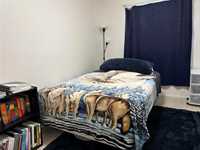
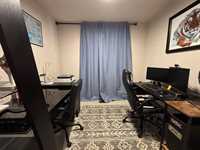
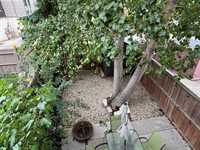
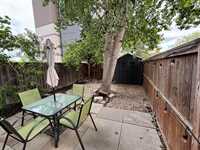
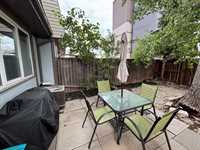
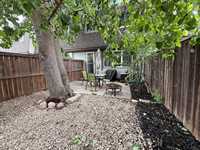
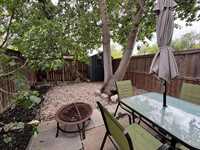
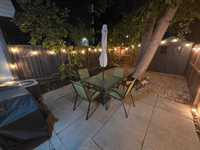
Open House Saturday August 22 & Sunday August 23, 1:00-2:30pm. No on-site visitor parking. Please park on the street for showings and open house. Welcome to this terrific townhouse condo, offering 3 levels of comfortable and functional living with plenty of space for the whole family. Enjoy 3 good size bedrooms, 1.5 baths, new kitchen cabinets/counter/sink, a spacious recroom and a private low maintenance backyard for family outdoor enjoyment and your furry friends. Other upgrades include ceiling lights 2023, furnace 2013, water heater 2022, front and back exterior doors 2023, backyard landscaping 2024, basement flooring 2025. This home offers a great combination of comfort, style, ideal for first time buyers, families or investors looking for a great affordable condo with low condo fees and in a great location! Dry bar in the basement is included. Book your viewing appointment today or see you at the open house!
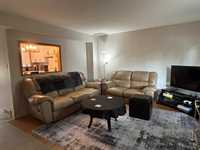
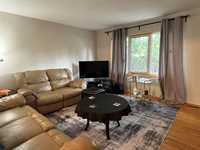
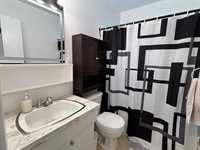
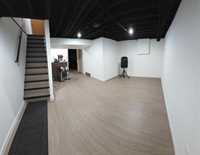
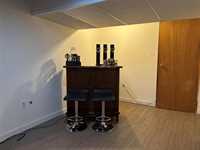
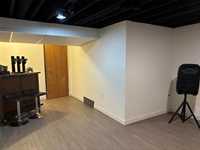
- Basement Development Partially Finished
- Bathrooms 2
- Bathrooms (Full) 1
- Bathrooms (Partial) 1
- Bedrooms 3
- Building Type Two Storey
- Built In 1969
- Condo Fee $336.41
- Exterior Stucco, Vinyl
- Floor Space 1065 sqft
- Gross Taxes $2,273.15
- Neighbourhood North Kildonan
- Property Type Condominium, Townhouse
- Remodelled Furnace, Kitchen
- Tax Year 2025
- Condo Fee Includes
- Contribution to Reserve Fund
- Insurance-Common Area
- Landscaping/Snow Removal
- Management
- Parking
- Water
- Features
- Air Conditioning-Central
- Bar dry
- Dog run fenced in
- Patio
- Goods Included
- Blinds
- Dryer
- Dishwasher
- Refrigerator
- Hood fan
- Storage Shed
- Stove
- Washer
- Parking Type
- Outdoor Stall
Rooms
| Level | Type | Dimensions |
|---|---|---|
| Main | Two Piece Bath | - |
| Living Room | 17.58 ft x 14.50 ft | |
| Kitchen | 14.25 ft x 10.33 ft | |
| Upper | Four Piece Bath | - |
| Primary Bedroom | 11.92 ft x 11.67 ft | |
| Bedroom | 14.50 ft x 8.50 ft | |
| Bedroom | 9.08 ft x 8.67 ft | |
| Lower | Recreation Room | 16.75 ft x 9.25 ft |
| Recreation Room | 10.25 ft x 8.25 ft |