


Property Search
97 Summerscales Pl, Winnipeg, R2V 5E1
MLS® Number 202619724
- $769,700
- 3
- 2

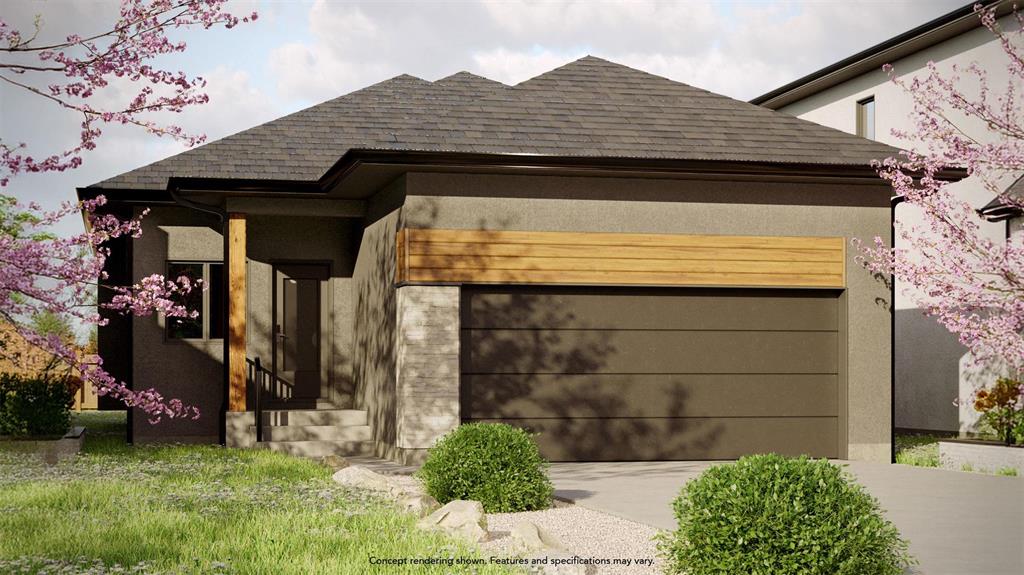
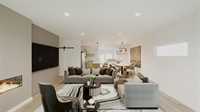
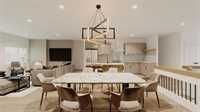
Welcome to Casa Elena, a beautifully designed 1,500 sqft. bungalow by KDR Homes situated on a premium walk-out lake lot. This open-concept home features a bright and spacious layout with a stylish kitchen complete with quartz countertops, tile backsplash, and soft-close cabinetry, seamlessly flowing into the dining area and living room anchored by an electric fireplace and entertainment wall. The main floor offers three well-appointed bedrooms, including a primary suite with a walk-in closet and a private ensuite featuring a glass shower and double vanity. Additional highlights includes a walkout deck overlooking the lake, 9’ ceilings, energy-efficient windows, main floor laundry, and a convenient side entrance. The walkout basement is perfectly positioned for future development, offering potential for additional bedrooms, a large rec space, and a theatre or gym area. An incredible opportunity in a growing, family-friendly community.
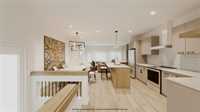
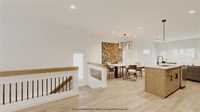
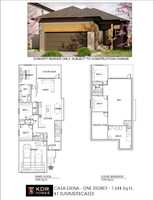
- Basement Development Insulated
- Bathrooms 2
- Bathrooms (Full) 2
- Bedrooms 3
- Building Type Bungalow
- Built In 2026
- Exterior Stone, Stucco, Wood Siding
- Fireplace Insert
- Fireplace Fuel Electric
- Floor Space 1500 sqft
- Frontage 40.00 ft
- Gross Taxes $2,627.84
- Neighbourhood Highland Pointe
- Property Type Residential, Single Family Detached
- Rental Equipment None
- School Division Winnipeg (WPG 1)
- Tax Year 2025
- Total Parking Spaces 6
- Features
- Closet Organizers
- Engineered Floor Joist
- High-Efficiency Furnace
- Heat recovery ventilator
- Laundry - Main Floor
- No Pet Home
- No Smoking Home
- Smoke Detectors
- Sump Pump
- Parking Type
- Double Attached
- Site Influences
- Lake View
- Landscaped deck
- Paved Street
- Playground Nearby
- Private Yard
Rooms
| Level | Type | Dimensions |
|---|---|---|
| Main | Primary Bedroom | 13.40 ft x 11.90 ft |
| Bedroom | 9.00 ft x 11.10 ft | |
| Bedroom | 9.00 ft x 11.10 ft | |
| Kitchen | 17.00 ft x 8.00 ft | |
| Dining Room | 9.00 ft x 14.10 ft | |
| Living Room | 17.00 ft x 14.00 ft | |
| Walk-in Closet | - | |
| Five Piece Ensuite Bath | - | |
| Three Piece Bath | 7.80 ft x 5.00 ft | |
| Foyer | 9.60 ft x 5.60 ft |