



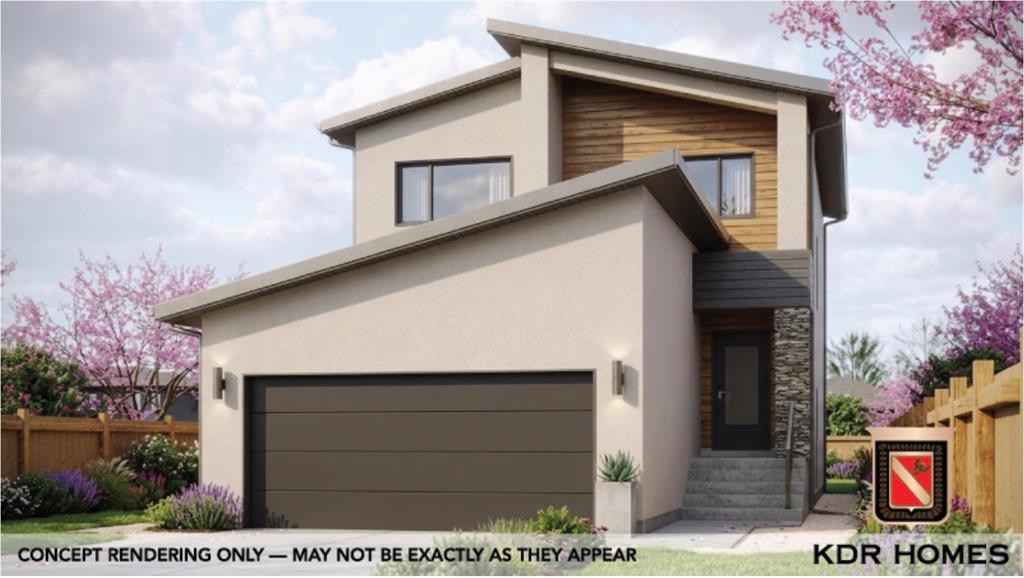
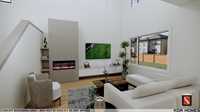
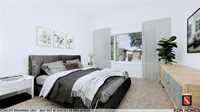
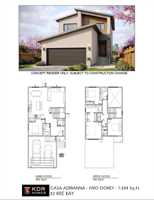
Welcome to Casa Adrianna from KDR Homes! This stunning open-to-below design offers 4 bedrooms, including a highly desirable main-floor guest bedroom with full bathroom, along with a bright and spacious great room ideal for everyday living and entertaining. PREMIUM UPGRADES INCLUDE 9’ ceilings on both the main floor and basement, side entrance, entertainment unit with fireplace, kitchen featuring soft-close cabinetry, tiled backsplash, and quartz countertops in kitchen and all bathrooms. The primary suite boasts a luxurious 5-piece ensuite with his-and-hers sinks & sleek shower glass doors.
We have other plans and lots available as well and we can custom build on any one of our lots or yours. Call today for more details!
- Basement Development Insulated
- Bathrooms 3
- Bathrooms (Full) 3
- Bedrooms 4
- Building Type Two Storey
- Built In 2026
- Exterior Stucco, Wood Siding
- Fireplace Insert
- Fireplace Fuel Electric
- Floor Space 1600 sqft
- Frontage 34.00 ft
- Gross Taxes $1,186.36
- Neighbourhood Highland Pointe
- Property Type Residential, Single Family Detached
- Rental Equipment None
- School Division Winnipeg (WPG 1)
- Tax Year 2025
- Total Parking Spaces 4
- Features
- Engineered Floor Joist
- Exterior walls, 2x6"
- Hood Fan
- Heat recovery ventilator
- Laundry - Second Floor
- Main floor full bathroom
- No Pet Home
- No Smoking Home
- Smoke Detectors
- Sump Pump
- Parking Type
- Double Attached
- Site Influences
- No Back Lane
- Paved Street
- Playground Nearby
- Private Yard
- Shopping Nearby
- Public Transportation
Rooms
| Level | Type | Dimensions |
|---|---|---|
| Main | Dining Room | 9.30 ft x 12.00 ft |
| Kitchen | 12.00 ft x 11.00 ft | |
| Great Room | 14.20 ft x 13.00 ft | |
| Bedroom | 11.90 ft x 9.60 ft | |
| Four Piece Bath | - | |
| Upper | Primary Bedroom | 12.00 ft x 11.00 ft |
| Bedroom | 11.90 ft x 9.60 ft | |
| Bedroom | 11.90 ft x 9.20 ft | |
| Laundry Room | - | |
| Four Piece Bath | - | |
| Four Piece Ensuite Bath | - |