


Property Search
335 6th Ave, Oakville, R0H 0Y0
MLS® Number 202619708
- $460,000
- 4
- 2
- Additional Information
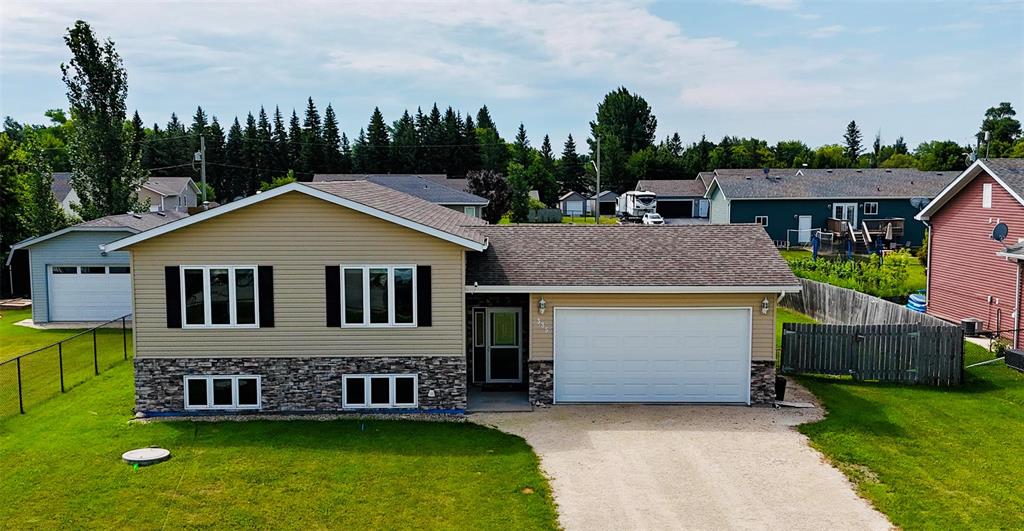
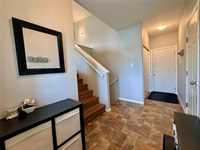
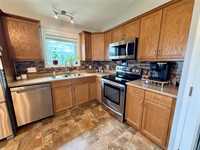
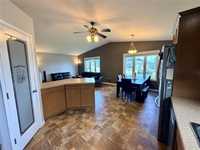
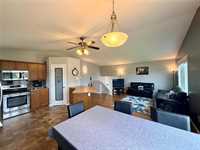
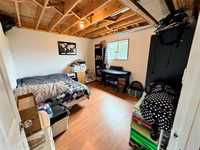
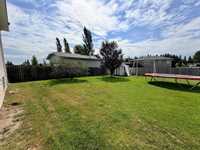
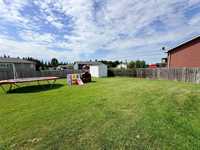
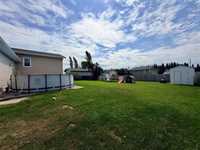
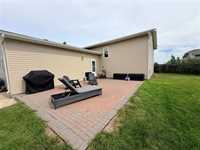
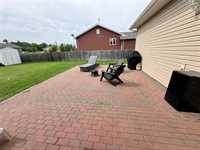
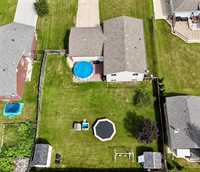
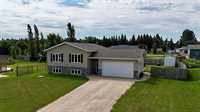
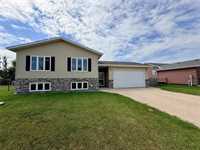
More space, less compromise, and a place you'll love coming home to! Tucked away on a quiet cul-de-sac in Oakville, this well-maintained 2012 bi-level offers the space and flexibility you've been searching for. With 4 bedrooms, 2 full bathrooms, and a heated double attached garage, there's room for everyone. The bright, open-concept main floor features vaulted ceilings, large windows, and a spacious kitchen with stainless steel appliances, corner pantry, and peninsula seating. Downstairs, enjoy a generous family room, fourth bedroom, plenty of storage, and plumbing already in place for a third bathroom. Step outside to a fully fenced backyard with a brick patio, storage sheds, and endless possibilities to make it your own. Whether you're upsizing, starting fresh, or simply wanting more room to enjoy life, this home checks a lot of boxes. Enjoy the comfort of small-town living with Portage la Prairie and Winnipeg within easy reach. Come see the potential for yourself!
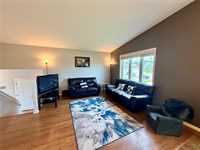
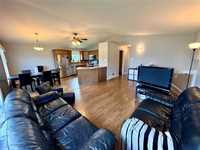
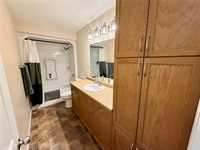
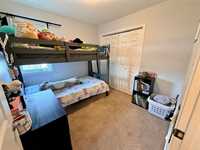
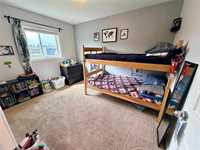
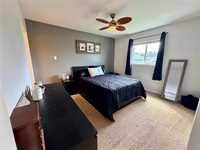
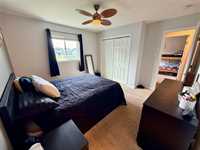
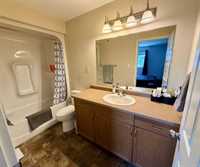
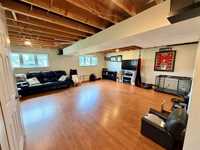
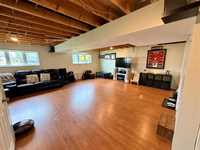
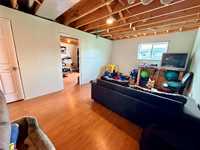
- Basement Development Partially Finished
- Bathrooms 2
- Bathrooms (Full) 2
- Bedrooms 4
- Building Type Bi-Level
- Built In 2012
- Depth 137.00 ft
- Exterior Stone, Vinyl
- Floor Space 1232 sqft
- Frontage 66.00 ft
- Gross Taxes $2,546.10
- Neighbourhood R38
- Property Type Residential, Single Family Detached
- Rental Equipment None
- School Division Portage la Prairie
- Tax Year 2026
- Features
- Air Conditioning-Central
- Exterior walls, 2x6"
- Heat recovery ventilator
- Main floor full bathroom
- Microwave built in
- Patio
- Sump Pump
- Goods Included
- Blinds
- Dryer
- Dishwasher
- Refrigerator
- Garage door opener
- Garage door opener remote(s)
- Microwave
- Storage Shed
- Stove
- Window Coverings
- Washer
- Parking Type
- Double Attached
- Site Influences
- Cul-De-Sac
- Fenced
- Low maintenance landscaped
- No Back Lane
Rooms
| Level | Type | Dimensions |
|---|---|---|
| Main | Eat-In Kitchen | 13.00 ft x 19.00 ft |
| Living Room | 13.00 ft x 19.00 ft | |
| Four Piece Bath | 5.00 ft x 12.00 ft | |
| Bedroom | 9.00 ft x 9.00 ft | |
| Bedroom | 9.00 ft x 11.00 ft | |
| Primary Bedroom | 12.00 ft x 12.00 ft | |
| Four Piece Ensuite Bath | 5.00 ft x 10.00 ft | |
| Four Piece Ensuite Bath | 5.00 ft x 8.00 ft | |
| Basement | Bedroom | 13.00 ft x 11.00 ft |