


Property Search
1 Silverbridge Dr, Warren, R0C 3E0
MLS® Number 202619703
- $449,900
- 3
- 2

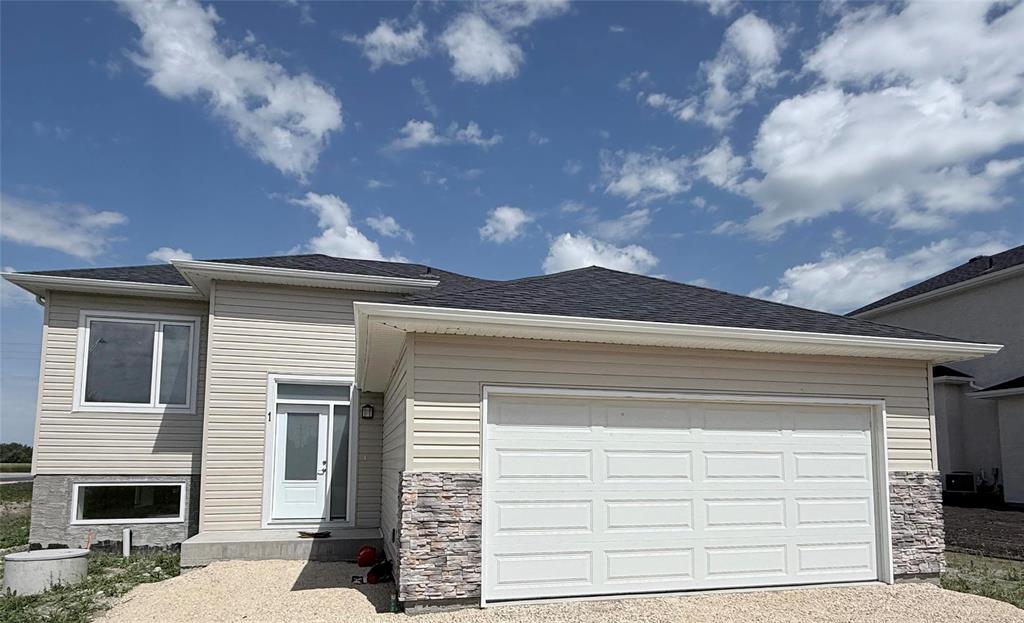
Showings Start Now, Offers Anytime! Welcome to 1 Silverbridge Drive in Warren MB! Brand New 1159 SqFt Bilevel on a large 75x204 lot! This amazing home boasts 3 Bedrooms, 2 Full Baths, an open concept floor plan w/9ft main floor ceiling, potlights inside & outside, custom kitchen cabinets w/soft close hardware, quartz tops & corner pantry, kitchen island, vinyl plank flooring, and plenty of large windows that let in a ton of natural light! Down the hall you'll find a lovely 4-pc bath, the 2nd & 3rd bedrooms w/ample closets & the large master bedroom with walk-in closet & 3-pc ensuite bath! The basement is partially finished (perimeter drywall, mud/tape & electrical installed) & wide open with nice large basement windows, roughed-in plumbing for future bathroom, sump pump, forced air gas furnace, HRV, & 60 gal HWT. The price includes GST, central a/c, 10 year new home warranty, & double-attached garage! Call today to book your showing & FALL IN LOVE!
- Basement Development Partially Finished
- Bathrooms 2
- Bathrooms (Full) 2
- Bedrooms 3
- Building Type Bi-Level
- Built In 2026
- Depth 204.00 ft
- Exterior Stone, Stucco, Vinyl
- Floor Space 1159 sqft
- Frontage 75.00 ft
- Neighbourhood Warren
- Property Type Residential, Single Family Detached
- School Division Interlake
- Tax Year 2025
- Features
- Air Conditioning-Central
- Central Exhaust
- Exterior walls, 2x6"
- Hood Fan
- High-Efficiency Furnace
- Heat recovery ventilator
- Main floor full bathroom
- Smoke Detectors
- Sump Pump
- Parking Type
- Double Attached
- Site Influences
- Corner
Rooms
| Level | Type | Dimensions |
|---|---|---|
| Main | Bedroom | 10 ft x 9.5 ft |
| Bedroom | 10 ft x 9.5 ft | |
| Primary Bedroom | 12 ft x 12 ft | |
| Three Piece Ensuite Bath | - | |
| Four Piece Bath | - | |
| Eat-In Kitchen | 14 ft x 10 ft | |
| Living Room | 13 ft x 12 ft |