


Property Search
64 Beeston Dr, Winnipeg, R2V 3G1
MLS® Number 202619701
- $288,900
- 3
- 2

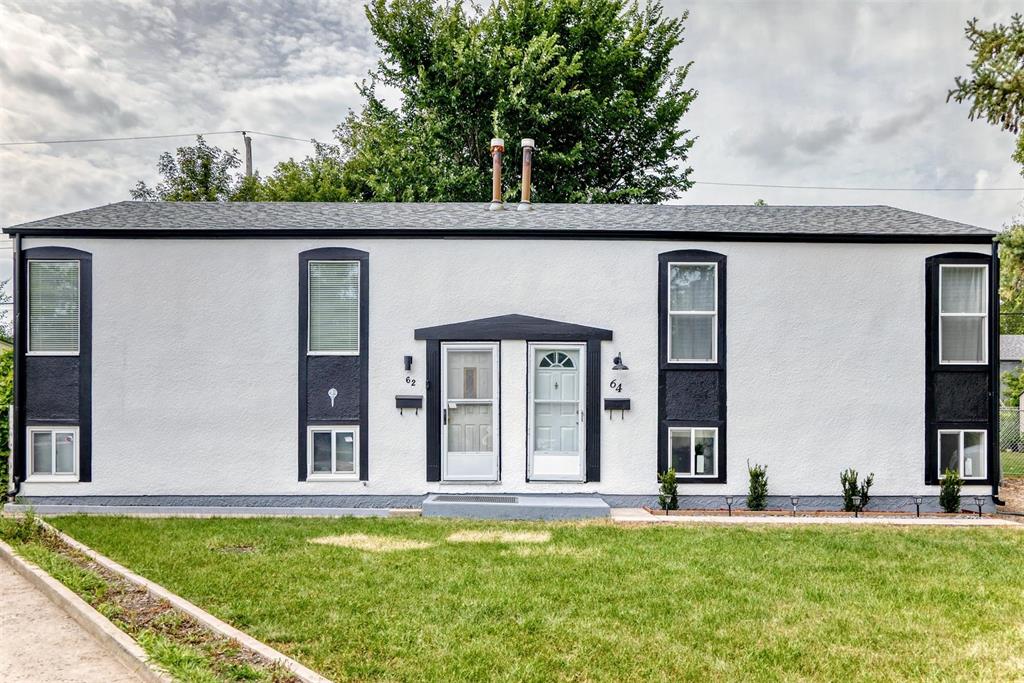
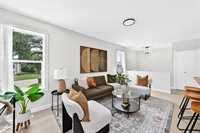
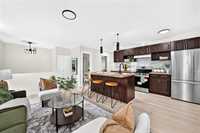
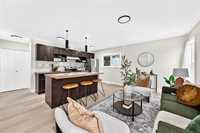
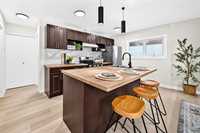
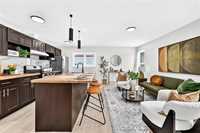
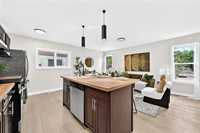
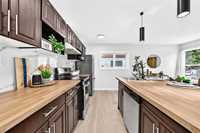
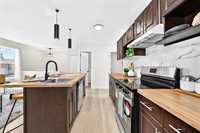
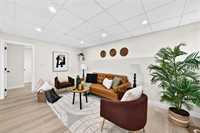
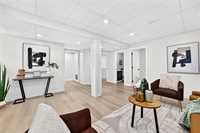
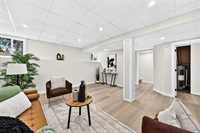
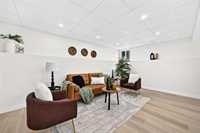
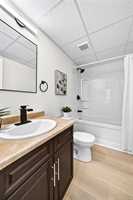
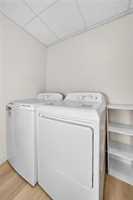
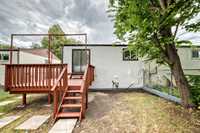
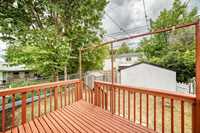
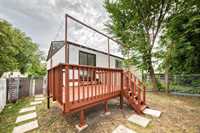
OH SUN 08/23/12:00PM - 2:00PM//Offers Aug 24. Welcome to 64 Beeston! This beautifully updated 3-bedroom, 2-full-bath home offers plenty of space, style and functionality. The beautifully landscaped front yard provides amazing curb appeal and welcomes you into a bright, open-concept main floor featuring a stylish kitchen with a large island—perfect for entertaining. Patio doors lead to a fantastic deck and fully fenced backyard, creating an ideal space for relaxing and summer gatherings. The finished basement adds even more living space with a large recreation room, spacious laundry area, third bedroom and full bathroom. Located in a great neighborhood with great neighbors and just minutes from Kildonan Park and the golf course, this home offers an incredible location close to some of Winnipeg’s best outdoor amenities. With its updates, space, location and price, 64 Beeston is one of the best home values in Winnipeg and one you won’t want to miss!

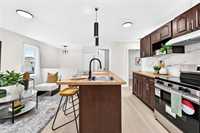
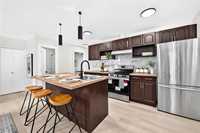
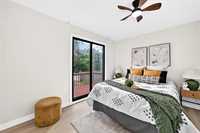
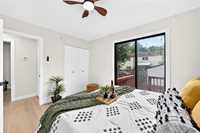
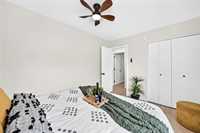
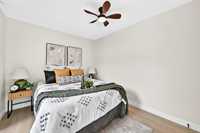
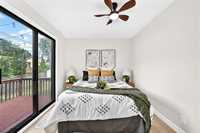
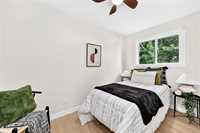
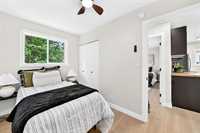
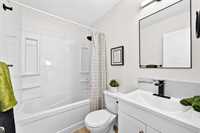
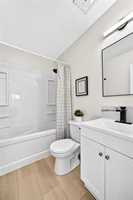
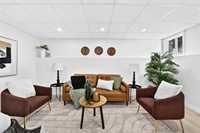
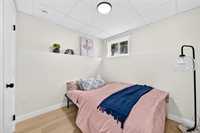
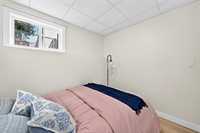
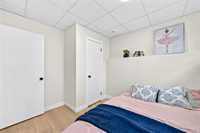
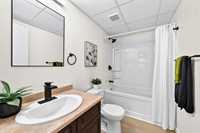
- Basement Development Fully Finished
- Bathrooms 2
- Bathrooms (Full) 2
- Bedrooms 3
- Building Type Bi-Level
- Built In 1972
- Exterior Stucco
- Floor Space 672 sqft
- Gross Taxes $3,289.55
- Neighbourhood West Kildonan
- Property Type Residential, Single Family Attached
- Rental Equipment None
- Tax Year 2025
- Goods Included
- Dryer
- Refrigerator
- Microwave
- Stove
- Washer
- Parking Type
- Front Drive Access
- Unpaved Driveway
- Site Influences
- Fenced
- No Back Lane
- Playground Nearby
- Shopping Nearby
Rooms
| Level | Type | Dimensions |
|---|---|---|
| Main | Living Room | 19.42 ft x 10.17 ft |
| Kitchen | 15.00 ft x 12.67 ft | |
| Four Piece Bath | 7.17 ft x 4.92 ft | |
| Bedroom | 7.25 ft x 10.58 ft | |
| Primary Bedroom | 11.50 ft x 9.08 ft | |
| Lower | Recreation Room | 19.08 ft x 16.92 ft |
| Bedroom | 10.25 ft x 8.75 ft | |
| Four Piece Bath | 5.08 ft x 9.08 ft | |
| Laundry Room | 6.33 ft x 15.08 ft |