


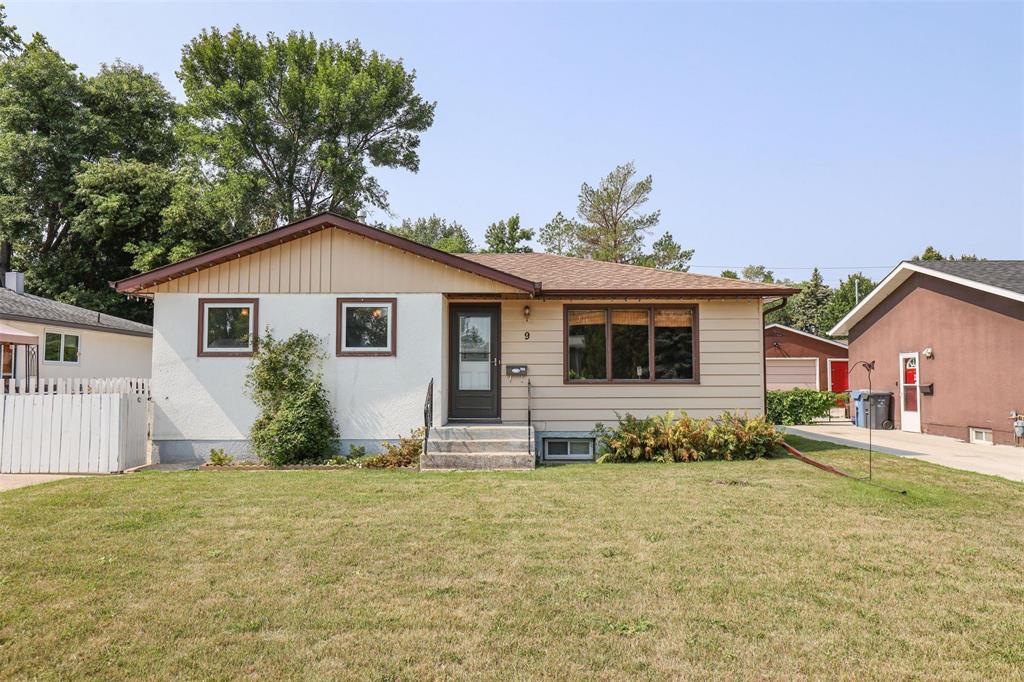
Offers as received.
Equity Builder! Great Starter Home in St. Norbert!
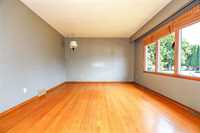
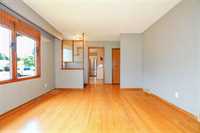
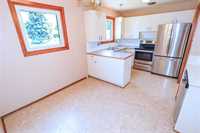
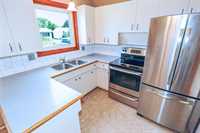
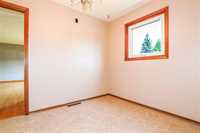
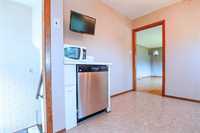
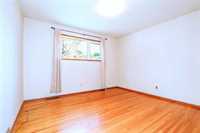
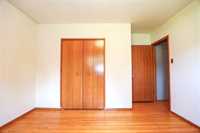
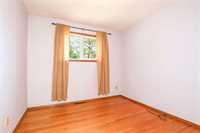
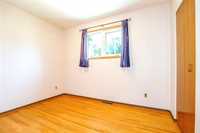
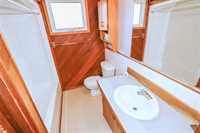
Make this solid, straight 1,020 sq. ft. 3-bedroom bungalow your own! Ideally located in the desirable St. Norbert area on a beautiful, mature, 55' x 120' lot. The bright eat-in kitchen offers plenty of cupboard and counter space, stainless steel appliances, and updated windows over the dual sink and eating area. The spacious living room features hardwood floors, while three bedrooms also offer hardwood flooring and updated windows. A 4-piece bathroom with updated window completes the main level.
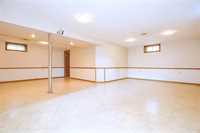
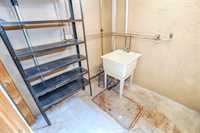
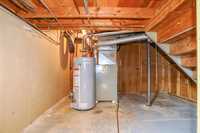
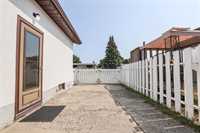
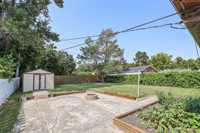
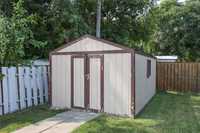
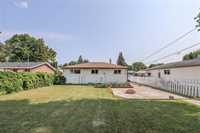
The fully finished lower level provides a rec room, office, 2-piece bathroom, and laundry/storage room. Outside, enjoy maintenance-free soffits and fascia, mostly updated windows, a good roof, fenced yard, and shed. Generous backyard with gate access offers plenty of room for parking or future garage. Additional features include A/C, 100-amp service & hot water tank (2026). Fantastic location close to schools, parks, community centre, transit & the famous St. Norbert Farmers’ Market. A great opportunity to build equity in a desirable neighbourhood!
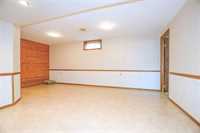
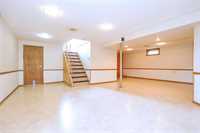
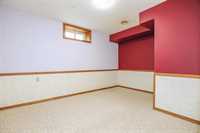
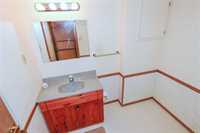
- Basement Development Fully Finished
- Bathrooms 2
- Bathrooms (Full) 1
- Bathrooms (Partial) 1
- Bedrooms 3
- Building Type Bungalow
- Built In 1964
- Depth 120.00 ft
- Exterior Stucco, Wood Shingle
- Floor Space 1020 sqft
- Frontage 55.00 ft
- Gross Taxes $4,370.31
- Neighbourhood St Norbert
- Property Type Residential, Single Family Detached
- Remodelled Windows
- Rental Equipment None
- School Division Seine River
- Tax Year 2025
- Features
- Air Conditioning-Central
- Sump Pump
- Goods Included
- Blinds
- Dishwasher
- Refrigerator
- Storage Shed
- Stove
- TV Wall Mount
- Window Coverings
- Parking Type
- Front Drive Access
- Parking Pad
- Paved Driveway
- Site Influences
- Fenced
- Landscaped patio
- No Back Lane
- Playground Nearby
- Shopping Nearby
- Public Transportation
Rooms
| Level | Type | Dimensions |
|---|---|---|
| Main | Eat-In Kitchen | 15.00 ft x 9.00 ft |
| Living Room | 15.00 ft x 12.00 ft | |
| Primary Bedroom | 12.00 ft x 11.00 ft | |
| Bedroom | 10.00 ft x 9.00 ft | |
| Bedroom | 10.00 ft x 7.00 ft | |
| Four Piece Bath | - | |
| Basement | Recreation Room | 22.00 ft x 12.00 ft |
| Recreation Room | 12.00 ft x 12.00 ft | |
| Office | 10.00 ft x 9.00 ft | |
| Two Piece Bath | - |