Bobby Silman
Bobby Silman Personal Real Estate Corporation
Office: (204) 255-4204 Mobile: (204) 918-6767bobby@bobbysilman.com
RE/MAX Performance Realty
942 St. Mary's Road, Winnipeg, MB, R2M 3R5



Office: (204) 255-4204 Mobile: (204) 918-6767bobby@bobbysilman.com
942 St. Mary's Road, Winnipeg, MB, R2M 3R5
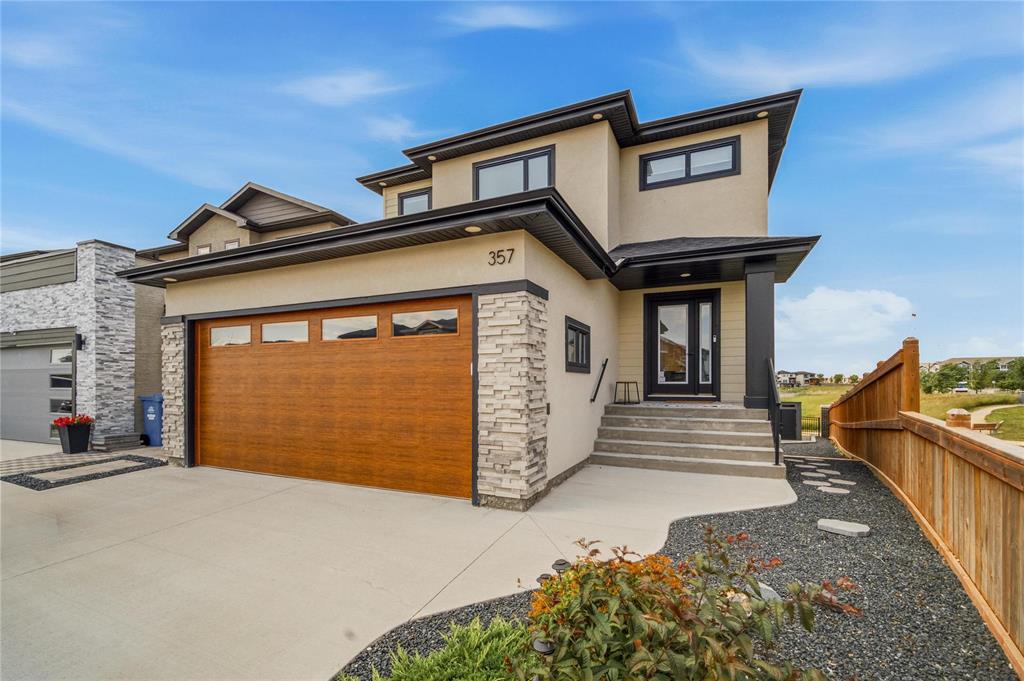
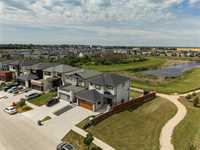
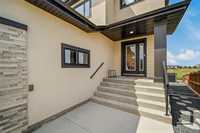
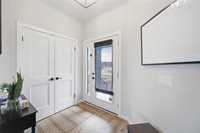
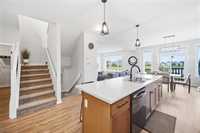
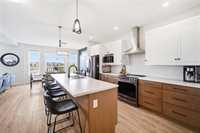
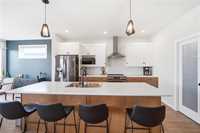
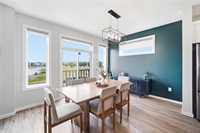
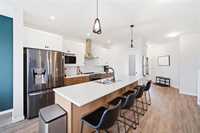
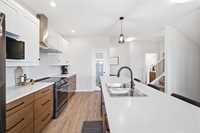
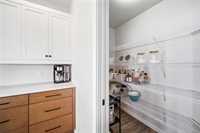
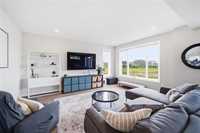
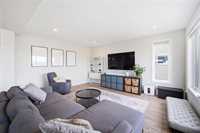
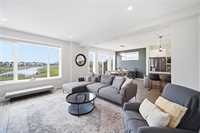
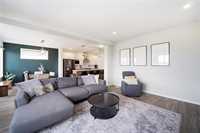
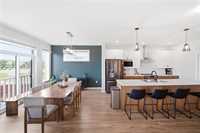
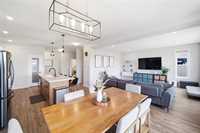
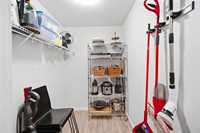
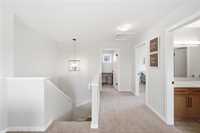
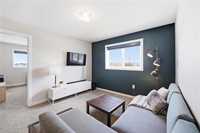
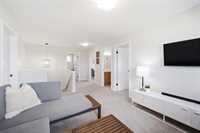
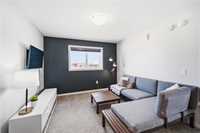
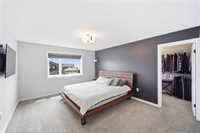
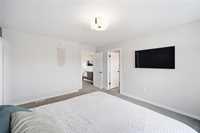
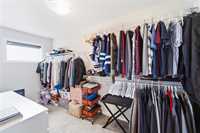
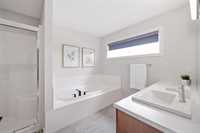
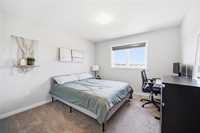
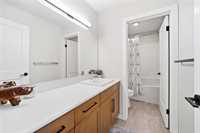
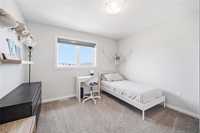
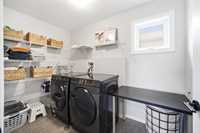
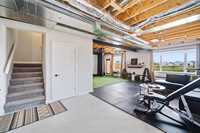
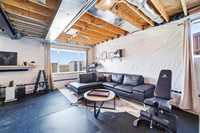
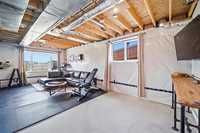
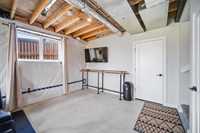
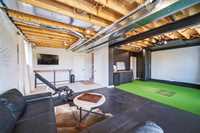
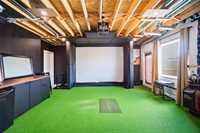
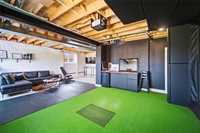
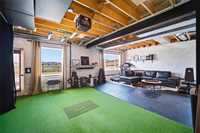
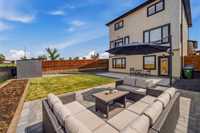
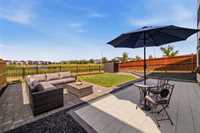
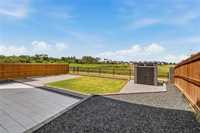
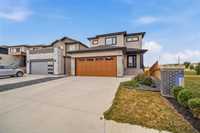
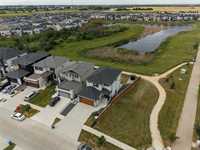
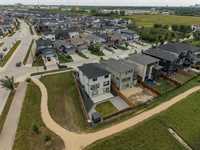
Exceptional 2,174 SF Kensington built two-storey home on choice walkout lake lot, offering sunset views, walking paths, parks & schools just steps away! Main floor 9' ceilings, LVP flooring & expansive windows fill the open-concept design with natural light and picturesque lake views. The chef's kitchen features a massive 10' island, soft-close cabinetry, SS appliances, walk-in pantry & spacious dining area. The 2nd floor offers a luxurious primary bdrm w/ walk-in closet & spa-inspired ensuite, plus 2 additional bdrms, cozy loft, full bath & 2nd floor laundry. Partially finished lower level w/ 9' ceilings and custom golf simulator complete w/ Optima projector & Skytrak Golf system. Loads of potential to expand your dream rec room! Additional features include a high-eff furnace, central A/C & steel beam construction. Exceptional curb appeal showcasing upgraded black exterior wdws, oversized driveway & oversized 22'x22' att garage w/ oversized 18x8 door. Professionally landscaped yard featuring two large West facing patios. Show home quality throughout in one of the city's most sought-after & growing communities—where luxury, family living and convenience come together.


| Level | Type | Dimensions |
|---|---|---|
| Main | Living Room | 17.17 ft x 15.17 ft |
| Dining Room | 10.50 ft x 12.58 ft | |
| Eat-In Kitchen | 14.67 ft x 13.67 ft | |
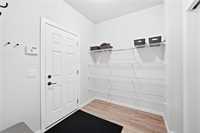
| Mudroom | 7.83 ft x 7.17 ft | |
| Storage Room | 6.83 ft x 5.58 ft | |
| Two Piece Bath | - | |
| Upper | Primary Bedroom | 15.17 ft x 12.50 ft |
| Bedroom | 12.00 ft x 11.42 ft | |
| Bedroom | 12.00 ft x 11.25 ft | |
| Loft | 14.00 ft x 11.00 ft | |
| Laundry Room | 10.00 ft x 6.00 ft | |
| Four Piece Bath | - | |
| Four Piece Ensuite Bath | - | |
| Walk-in Closet | 13.17 ft x 6.08 ft | |
| Basement | Recreation Room | 26.00 ft x 24.00 ft |