RE/MAX Performance Realty
942 St. Mary's Road, Winnipeg, MB, R2M 3R5



942 St. Mary's Road, Winnipeg, MB, R2M 3R5
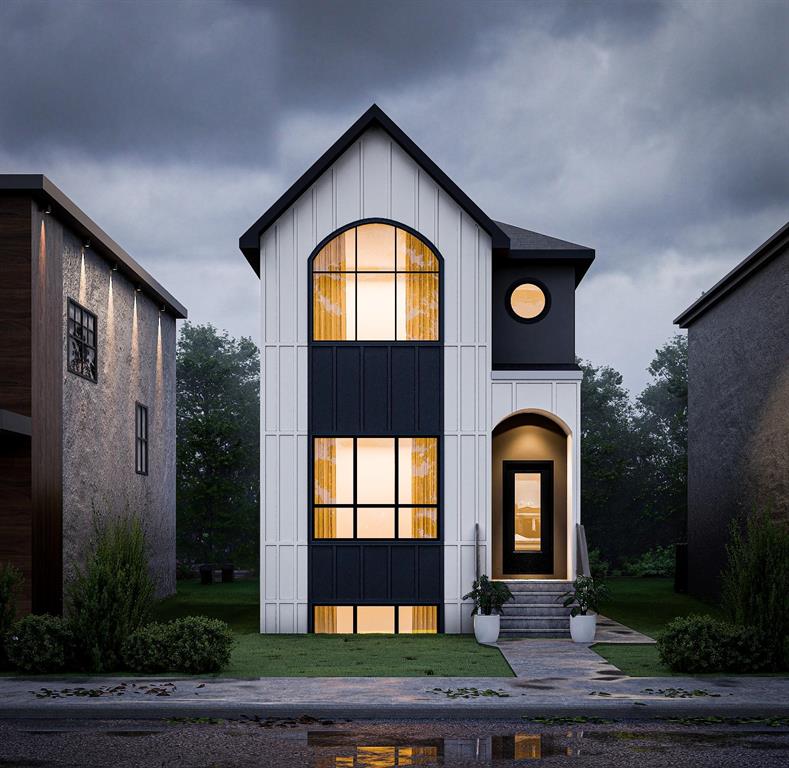
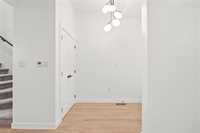
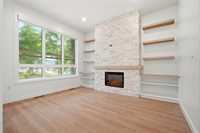
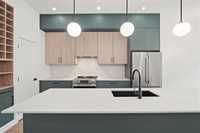
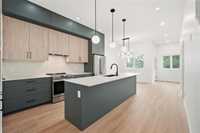
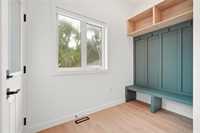
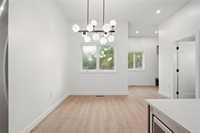
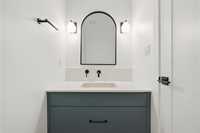
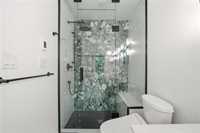
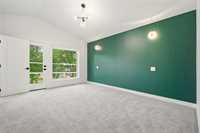
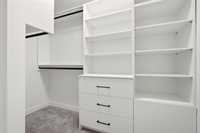
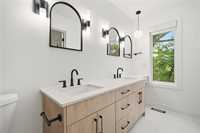
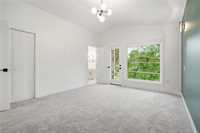
Welcome to North River Heights! Located just off Academy Rd, this 1,608 sq. ft. two-storey home offers luxury finishes and an unbeatable location close to everything River Heights has to offer. The front exterior showcases a timeless board/batten siding look . Inside, you'll find premium features including an 8' double waterfall-edge quartz island, 10' main floor ceilings, SS LG appliances, custom railings, a tiled ensuite shower, and custom cabinetry throughout the mudroom, entertainment unit, laundry area, and all closets. The main floor features an open-concept kitchen, dining, and living area, plus a powder room. Upstairs offers three bedrooms, including a spacious primary suite with a vaulted ceiling, walk-in closet, and ensuite, along with another four-piece bathroom featuring a tiled tub. The basement is ready to be finished to suit your needs and is built on a piled, delta-wrapped foundation and structural wood floor. A 20' x 22' double detached garage will be built at the rear. Other features include A/C, High efficiency furnace. Progressive home warranty package included — contact your realtor today for more information!
| Level | Type | Dimensions |
|---|---|---|
| Main | Living Room | 15.50 ft x 12.00 ft |
| Kitchen | 17.75 ft x 12.00 ft | |
| Dining Room | 11.75 ft x 8.92 ft | |
| Two Piece Bath | - | |
| Upper | Primary Bedroom | 14.08 ft x 12.67 ft |
| Bedroom | 10.00 ft x 9.42 ft | |
| Bedroom | 10.00 ft x 9.33 ft | |
| Four Piece Ensuite Bath | - | |
| Four Piece Bath | - | |
| Walk-in Closet | 4.50 ft x 8.67 ft | |
| Laundry Room | 5.33 ft x 8.67 ft |