RE/MAX Performance Realty
942 St. Mary's Road, Winnipeg, MB, R2M 3R5



942 St. Mary's Road, Winnipeg, MB, R2M 3R5
Sunday, August 30, 2026 12:00 PM to 2:00 PM
Lovely 1280 sf w/att gar. Kit w/updated cabs & s/s appl.Lr/dr w/tyndal stone fp & patio dr to deck & private yd w/no rear neighbours. Upper home ofc w/3 br's.Fin bsmt w/rr,3rd bath & laundry. Lovingly maintained. Don't miss out!
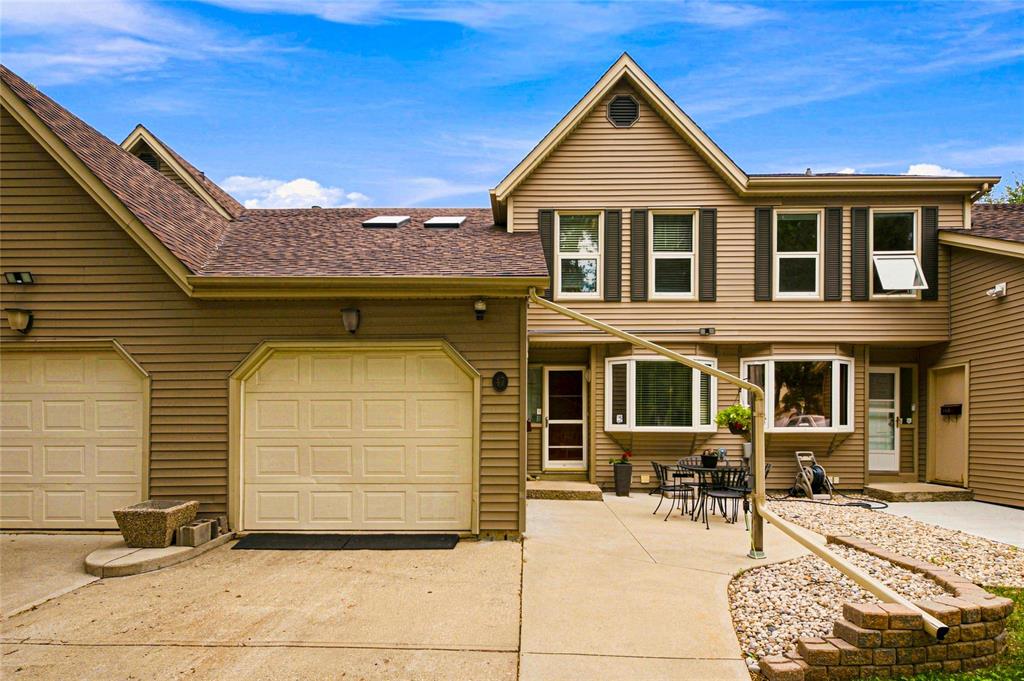
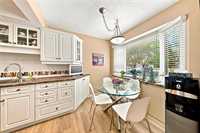

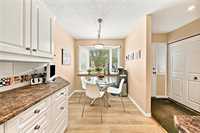
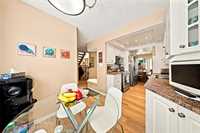
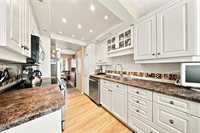
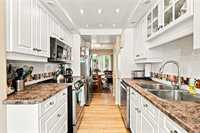
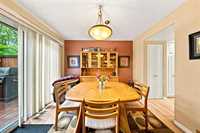
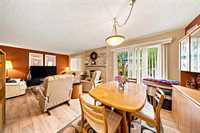
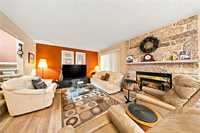
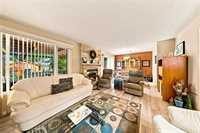
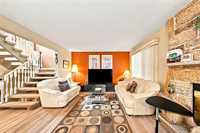
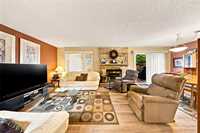
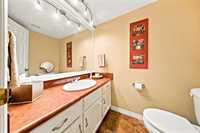
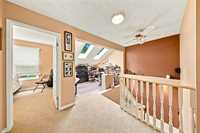
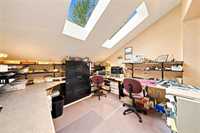
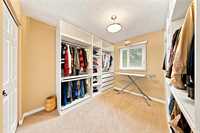
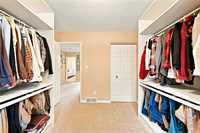
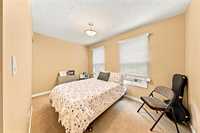
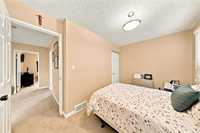
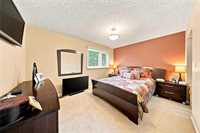
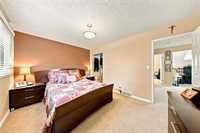
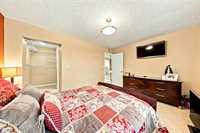
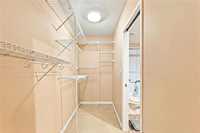
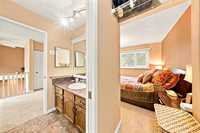
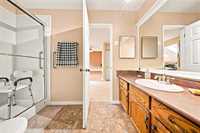
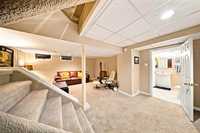
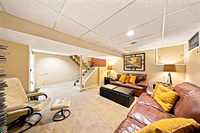
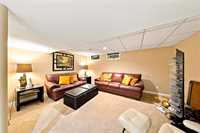
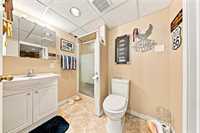
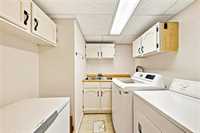
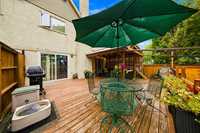
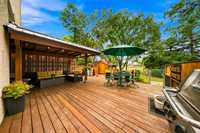
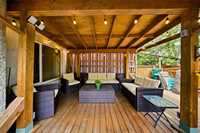
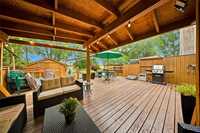
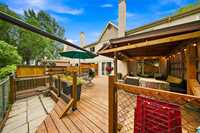
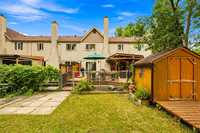
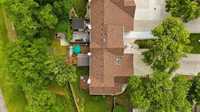
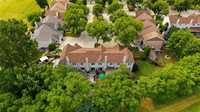
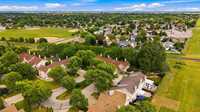
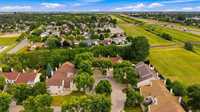
Open House Sun Aug 23 , 2-3:30, offers Thurs Aug 27 eve. You are going to love this Southdale two storey 1280sf townhouse with attached garage. Walk inside to the foyer and you will immediately feel at home. Galley style modern eat-in kitchen with updated cabinetry, counters and stainless steel fridge, stove, dishwasher and otr microwave with tray ceiling and recessed lighting. Step around the corner to the convenient guest bath. Living & dining room with tyndal stone fireplace and patio doors to massive deck, pergola, shed and private yard with no rear neighbours. Check out the 2nd floor and discover the best home office you have seen with dual skylights, 3 bedrooms, primary bedroom with wicc and door to 2nd bath with 4 mth old Bathfitter shower. Don't miss seeing the finished basement with good-sized carpeted rec room, modern 3pc third bath and separate laundry with built-ins and sink. Tons of storage. This home has been lovingly maintained and updated by the current owners.


| Level | Type | Dimensions |
|---|---|---|
| Main | Living Room | 15.00 ft x 12.00 ft |
| Dining Room | 10.00 ft x 8.00 ft | |
| Eat-In Kitchen | 17.04 ft x 7.50 ft | |
| Two Piece Bath | - | |
| Upper | Primary Bedroom | 13.10 ft x 10.02 ft |
| Bedroom | 10.00 ft x 10.00 ft | |
| Bedroom | 12.00 ft x 8.00 ft | |
| Office | 10.00 ft x 10.00 ft | |
| Three Piece Bath | - | |
| Basement | Recreation Room | 15.00 ft x 12.00 ft |
| Laundry Room | 13.00 ft x 6.00 ft | |
| Utility Room | 13.00 ft x 8.00 ft | |
| Three Piece Bath | - |