


Property Search
43043 Pr 501 Hwy, St Genevieve, R5J 0B1
MLS® Number 202619653
- $574,900
- 3
- 3
- Virtual Tour
- Additional Information
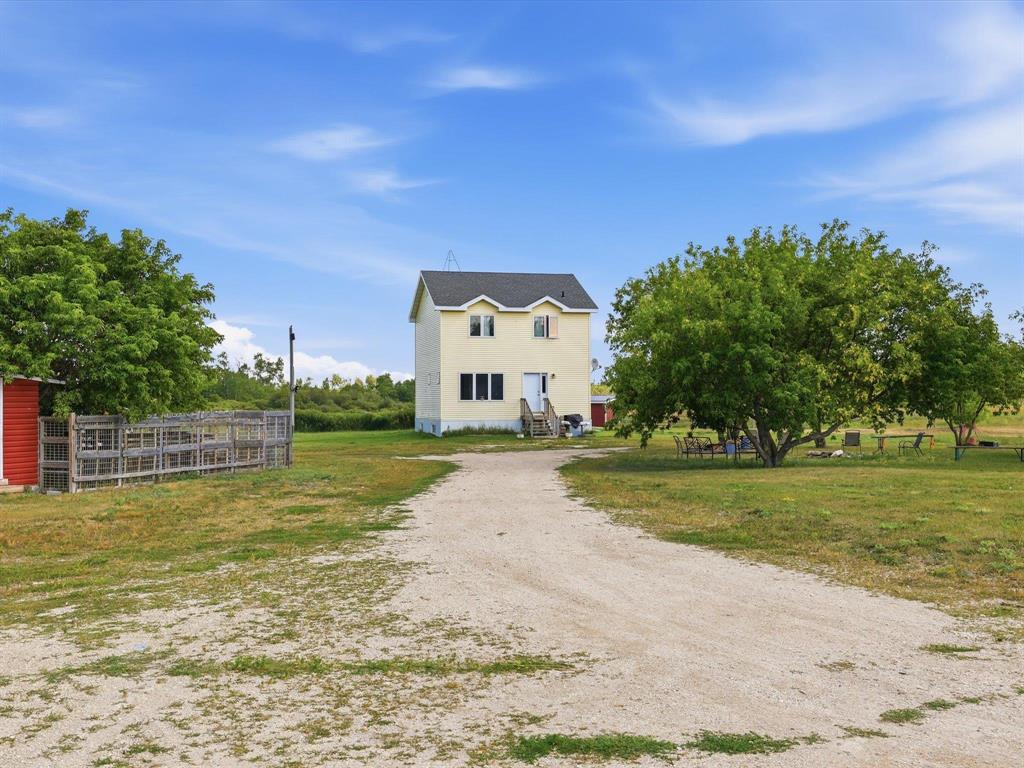
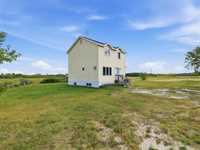
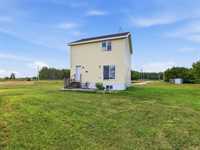
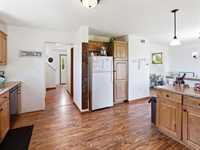
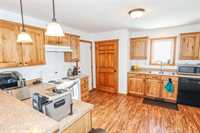
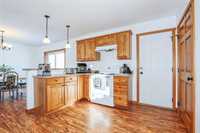
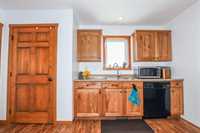
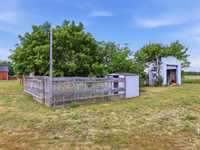
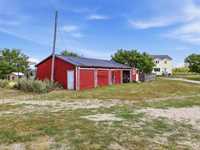
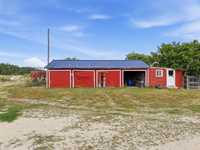
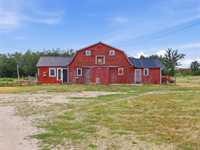
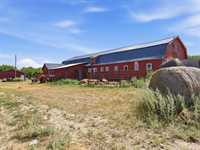
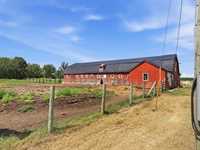
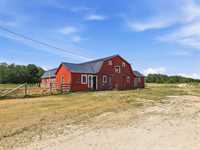
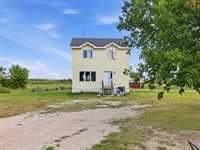
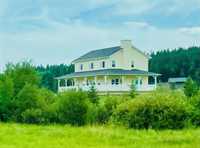
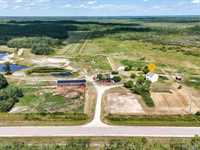
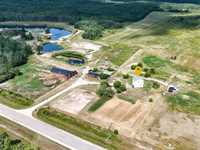
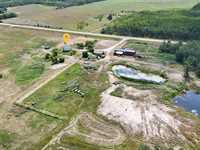
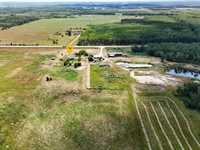
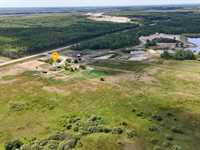
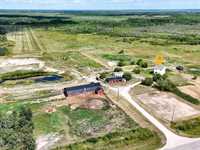
Welcome to your country oasis! Charming 3 bed, 2.5 bath farmhouse on 71 beautiful acres just minutes from amenities! Built in 2013 with ICF construction and HRV, this 1,456 sq ft home offers 2 storeys above grade plus a full, bright 8' basement. The open-concept living/dining/kitchen is filled with natural light from large windows and sliding doors, creating a warm country feel. Outside is an exceptional setup for horses and country living with a classic red livestock barn, roughed-in secondary suite, fenced paddocks and pastures, riding area, chicken coop, 3-car garage/workshop and spring-fed lake. Recent upgrades include a redone waterline with heat trace to the barn, new barn pressure tank, new water softener and iron filtration (2026), plus underground water lines servicing 3 automatic waterers. Electric horse fencing has been added and the barn and garage roofs upgraded. A private, picturesque acreage with the home, land and infrastructure ready to enjoy!
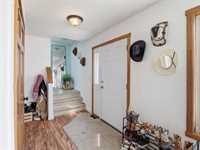
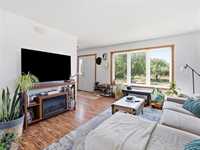
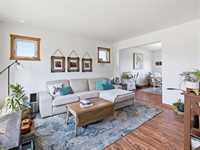
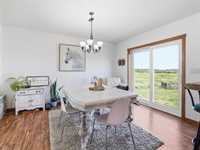
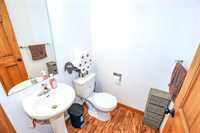
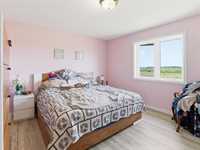
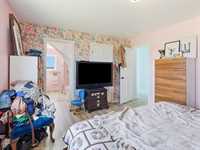
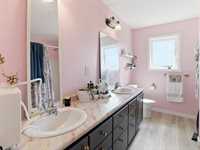
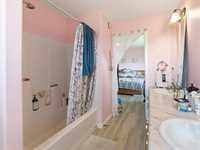
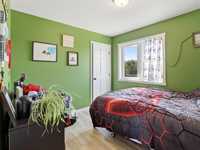
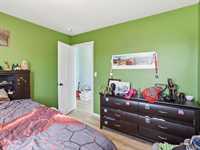
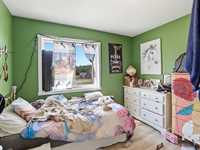
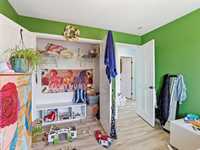
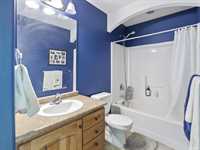
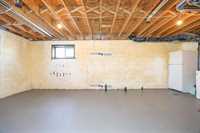
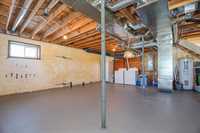
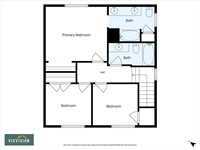
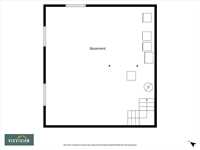
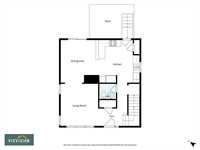
- Basement Development Unfinished
- Bathrooms 3
- Bathrooms (Full) 2
- Bathrooms (Partial) 1
- Bedrooms 3
- Building Type Two Storey
- Built In 2013
- Exterior Vinyl
- Floor Space 1456 sqft
- Frontage 829.00 ft
- Gross Taxes $4,563.98
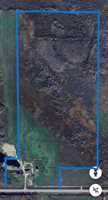
- Land Size 71.35 acres
- Neighbourhood R05
- Property Type Residential, Single Family Detached
- Rental Equipment Yardlights
- School Division Seine River
- Tax Year 2026
- Features
- Closet Organizers
- Exterior walls, 2x6"
- High-Efficiency Furnace
- Heat recovery ventilator
- No Smoking Home
- Smoke Detectors
- Goods Included
- Dryer
- Dishwasher
- Refrigerator
- Microwave
- Stove
- Window Coverings
- Washer
- Parking Type
- Multiple Detached
- Workshop
- Site Influences
- Country Residence
- Fenced
- Flat Site
- Private Setting
- View
Rooms
| Level | Type | Dimensions |
|---|---|---|
| Main | Dining Room | 13.68 ft x 11.78 ft |
| Kitchen | 13.68 ft x 13.17 ft | |
| Two Piece Bath | 4.85 ft x 4.69 ft | |
| Upper | Primary Bedroom | 12.33 ft x 13.87 ft |
| Bedroom | 10.46 ft x 9.77 ft | |
| Bedroom | 10.46 ft x 9.77 ft | |
| Five Piece Ensuite Bath | 11.02 ft x 7.68 ft | |
| Four Piece Bath | 4.95 ft x 9.77 ft |