


Property Search
105 - 123 Swindon Way, Winnipeg, R3P 0W3
MLS® Number 202619629
- $169,900
- 1
- 1

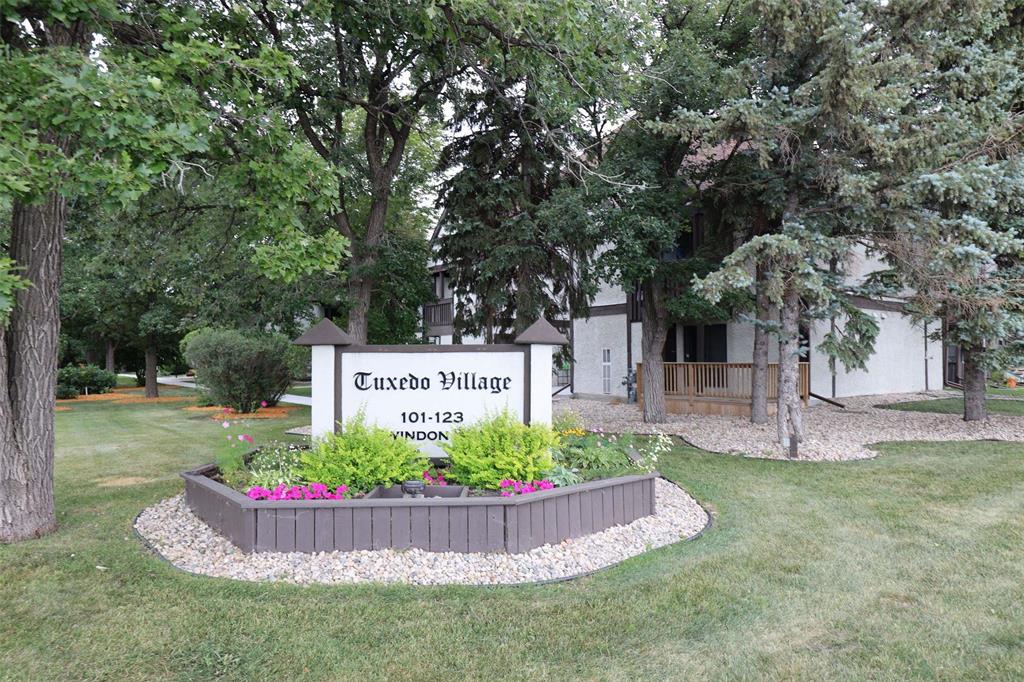
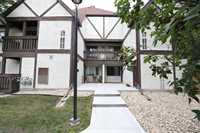
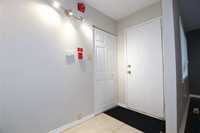
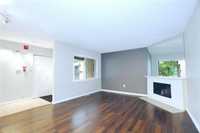
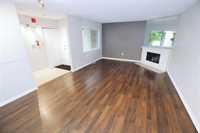
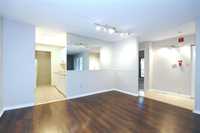
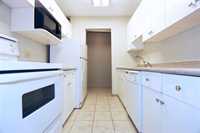
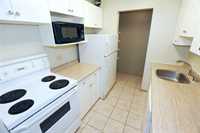
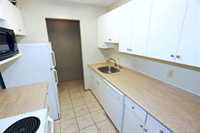
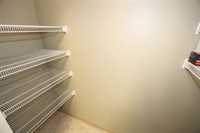
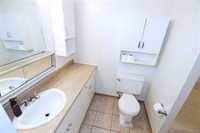
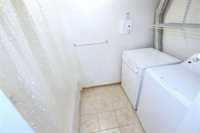
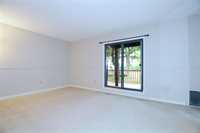
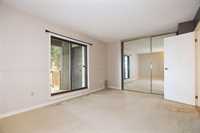
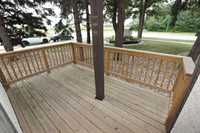
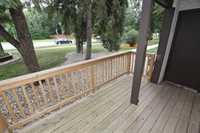
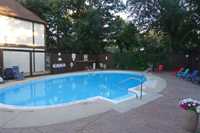
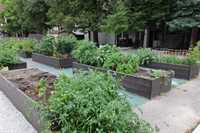
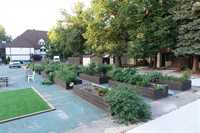
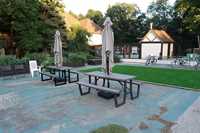
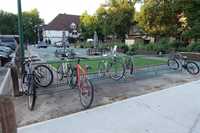
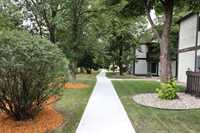
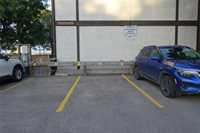
OPEN HOUSE SUNDAY AUGUST 23 (1-230pm). Offers reviewed as received. Tuxedo Village! Private & prime southeast corner location! Main floor 1 bedroom features spacious living/dining room, white kitchen with walk in pantry, in-unit laundry, huge primary bedroom & patio doors to large private partly covered newer deck. Complex amenities include access to an outdoor pool, picnic area, visitor parking & community garden boxes available for rent. Newer sidewalk. Pet-friendly complex allowing cats or dogs. Maximum total of 2 with combined weight not exceeding 50lbs. Comes with parking stall 54. Ideally located within walking distance to parks, close to public transit & easy access to Kenaston Blvd. An excellent choice for first-time buyers or investors.
- Bathrooms 1
- Bathrooms (Full) 1
- Bedrooms 1
- Building Type One Level
- Built In 1979
- Condo Fee $430.41 Monthly
- Exterior Stucco, Wood Siding
- Floor Space 791 sqft
- Gross Taxes $1,807.68
- Neighbourhood Tuxedo
- Property Type Condominium, Townhouse
- Rental Equipment None
- School Division Winnipeg (WPG 1)
- Tax Year 2025
- Total Parking Spaces 1
- Amenities
- In-Suite Laundry
- Visitor Parking
- Picnic Area
- Pool Outdoor
- Professional Management
- Condo Fee Includes
- Contribution to Reserve Fund
- Insurance-Common Area
- Landscaping/Snow Removal
- Management
- Parking
- Recreation Facility
- Water
- Features
- Air Conditioning-Central
- Deck
- No Smoking Home
- Goods Included
- Dryer
- Dishwasher
- Refrigerator
- Microwave
- Stove
- Window Coverings
- Washer
- Parking Type
- Outdoor Stall
- Site Influences
- Playground Nearby
- Private Setting
- Shopping Nearby
- Public Transportation
- Treed Lot
Rooms
| Level | Type | Dimensions |
|---|---|---|
| Main | Living Room | 13.30 ft x 12.19 ft |
| Dining Room | 13.30 ft x 8.00 ft | |
| Kitchen | 7.71 ft x 7.41 ft | |
| Primary Bedroom | 16.81 ft x 10.92 ft | |
| Four Piece Bath | - |