RE/MAX Performance Realty
942 St. Mary's Road, Winnipeg, MB, R2M 3R5



942 St. Mary's Road, Winnipeg, MB, R2M 3R5
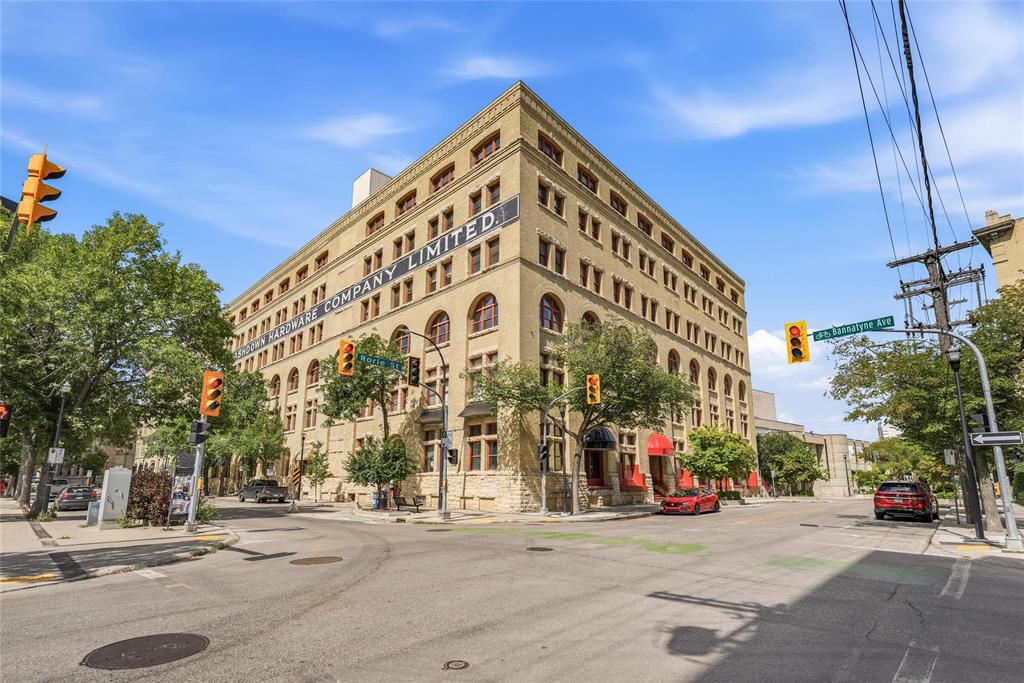
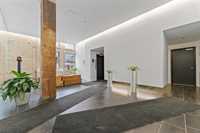
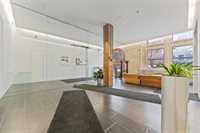
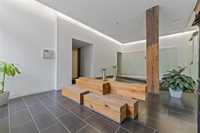
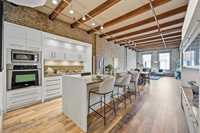
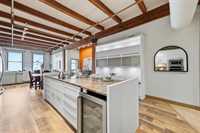
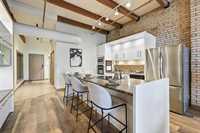
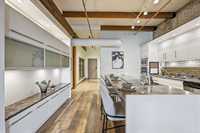
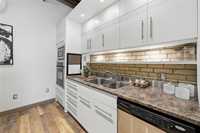
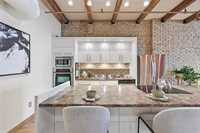
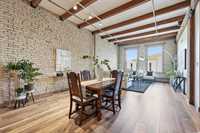
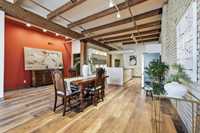
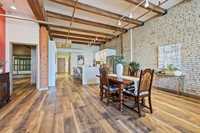
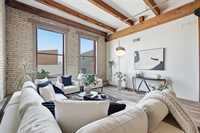
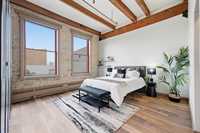
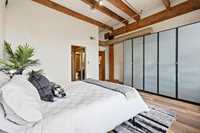
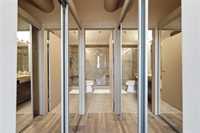
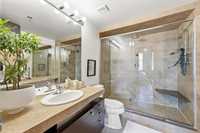
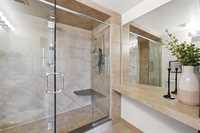
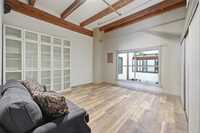
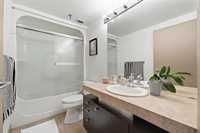
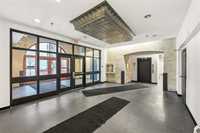
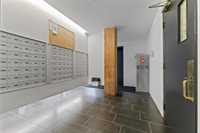
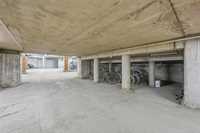
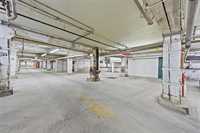
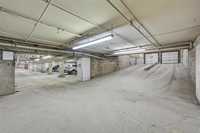
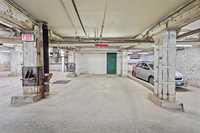
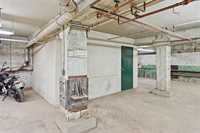
This condo is a beauty!1590 sq ft condo with a great layout! 2 huge bedrooms,2 full updated baths!Corner unit that is loaded with brick walls and giant Fir beams!This condo has an open concept take it all in the moment you walk in the door!Built originally in 1904,this well established condo corporation was the pioneer in the neighbourhood in 1987!This end unit condo has been extensively renovated over the years!Extra large gourmet kitchen with island seating for 5!Tons of storage!Some newer appliances-Wine fridge too!Dining room can accommodate the largest of dining tables,perfect for entertaining!Spacious Living room with bright sunny windows!Updates include a lovely ensuite bath,newer flooring throughout,updated kitchen!Oversized underground parking that could fit 2 smaller cars PLUS the only condo with an enclosed huge sprinklered storage locker/workshop space!All of this with reasonable condo fees that include secure downtown parking and heat!Pets too!Situated in one of the best walkable neighborhoods in the city that is vibrant and full of life!Fantastic restaurants,Theaters,coffee shops,weekly festivals and so much more!This one is definitely worth coming to look at!Book your appointment today!









| Level | Type | Dimensions |
|---|---|---|
| Main | Four Piece Bath | - |
| Three Piece Ensuite Bath | - | |
| Primary Bedroom | 15.58 ft x 14.33 ft | |
| Bedroom | 15.50 ft x 14.50 ft | |
| Dining Room | 15.33 ft x 12.25 ft | |
| Living Room | 16.67 ft x 15.42 ft | |
| Eat-In Kitchen | 15.25 ft x 15.00 ft | |
| Laundry Room | - |