



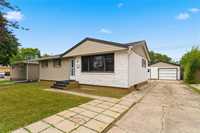
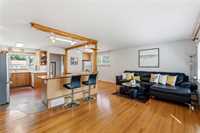
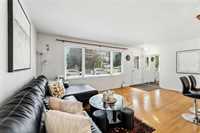
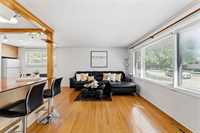
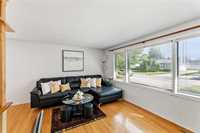
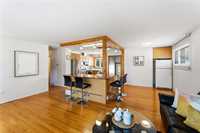
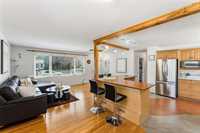
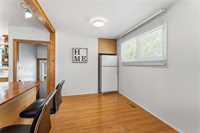
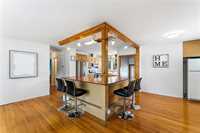
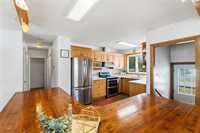
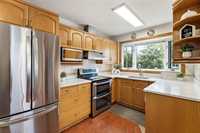
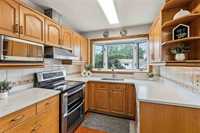
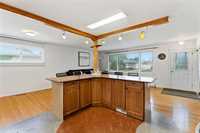
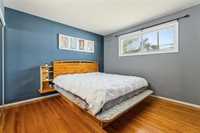
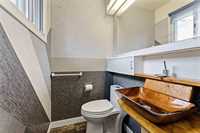
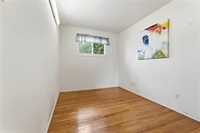
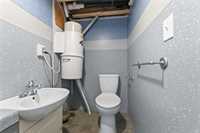
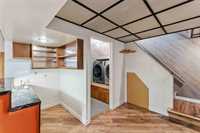
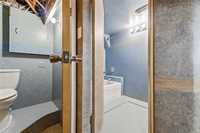
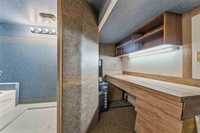
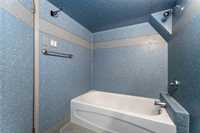
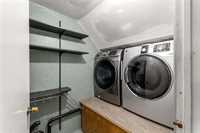
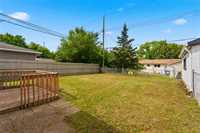
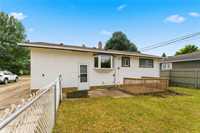
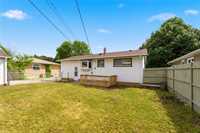
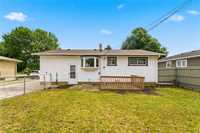
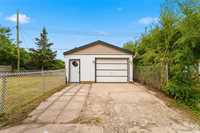
BACK ON MARKET due to buyer financing! Offer as received | Welcome to this beautifully maintained 1,053 sq. ft. bungalow featuring impressive open concept main floor, 3 bedrooms up plus additional room down, beautiful hardwood floors flow throughout main floor. Remodeled eat-in kitchen features updated oak cabinetry, quartz countertops, stainless steel appliances, and spacious island. Updated main bathroom and renovated 2-piece ensuite add to home's appeal. Fully finished basement offers spacious rec room with wet bar, additional room with private 2-piece ensuite, plus separate tub/shower room and separate toilet room, providing added flexibility for family or guests. Situated on fully fenced large lot with deck, oversized 18' x 22' detached garage, and front driveway with ample parking. Major updates include NEW SHINGLES (December 2025), updated light fixtures and numerous other improvements throughout. All furniture included, Flexible possession available. Conveniently located close to schools, parks, shopping, and public transportation. CALL TODAY!
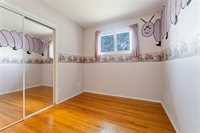
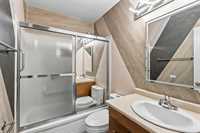
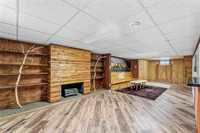
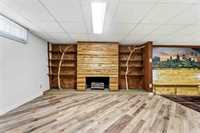
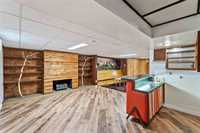
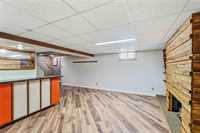
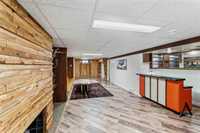
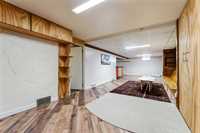
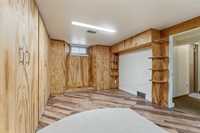
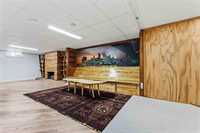
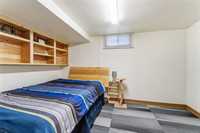
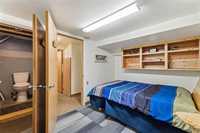
- Basement Development Fully Finished
- Bathrooms 3
- Bathrooms (Full) 1
- Bathrooms (Partial) 2
- Bedrooms 3
- Building Type Bungalow
- Built In 1960
- Exterior Stucco, Vinyl
- Floor Space 1053 sqft
- Frontage 60.00 ft
- Gross Taxes $4,703.79
- Neighbourhood Windsor Park
- Property Type Residential, Single Family Detached
- Rental Equipment None
- School Division Louis Riel (WPG 51)
- Tax Year 2025
- Features
- Air Conditioning-Central
- Bar wet
- Deck
- Hood Fan
- Main floor full bathroom
- No Pet Home
- No Smoking Home
- Goods Included
- Blinds
- Dryer
- Dishwasher
- Fridges - Two
- Garage door opener
- Garage door opener remote(s)
- Stove
- Window Coverings
- Washer
- Parking Type
- Single Detached
- Site Influences
- Landscape
- Landscaped deck
- Shopping Nearby
- Public Transportation
Rooms
| Level | Type | Dimensions |
|---|---|---|
| Main | Living Room | 19.33 ft x 11.00 ft |
| Dining Room | 11.50 ft x 8.50 ft | |
| Eat-In Kitchen | 15.25 ft x 10.25 ft | |
| Primary Bedroom | 12.00 ft x 12.00 ft | |
| Bedroom | 10.33 ft x 8.00 ft | |
| Bedroom | 13.67 ft x 8.17 ft | |
| Four Piece Bath | - | |
| Two Piece Ensuite Bath | - | |
| Basement | Recreation Room | 24.00 ft x 12.08 ft |
| Den | 12.58 ft x 8.33 ft | |
| Two Piece Bath | - |