


Property Search
260 Blossom Way, West St Paul, R4A 0H4
MLS® Number 202619608
- $699,900
- 4
- 3

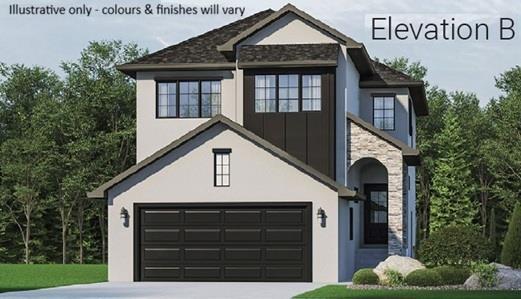
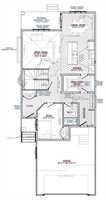
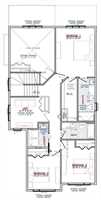
*** First time homebuyers may be eligible for a GST rebate of up to $33,328 (conditions apply) *** Welcome to this stunning 2,180 sq. ft. new Heartstone model, designed for comfort and style. The main floor features a spacious bedroom and full bathroom, an impressive kitchen with a large island, and a separate Spice Kitchen and Pantry, with walk-though to the Mudroom and garage access. The great room is open to above. Upstairs offers three bedrooms plus a bright Loft, and a Laundry Room. The Primary Bedroom includes a HUGE walk-in closet and Ensuite with walk-in shower and large vanity. Basement foundation walls are 9 feet high. An almost 2,200 square foot home with 4 Bedrooms and 3 full Bathrooms for this price is an INCREDIBLE VALUE! Visit our showhome, which is also a Heartstone model, at 29 Woodland Way in Parkview Pointe.
- Basement Development Insulated, Unfinished
- Bathrooms 3
- Bathrooms (Full) 3
- Bedrooms 4
- Building Type Two Storey
- Built In 2026
- Depth 125.00 ft
- Exterior Composite, Stone, Stucco
- Floor Space 2180 sqft
- Frontage 44.00 ft
- Gross Taxes $319.60
- Neighbourhood West St Paul
- Property Type Residential, Single Family Detached
- Rental Equipment None
- Tax Year 25
- Total Parking Spaces 6
- Features
- Closet Organizers
- Exterior walls, 2x6"
- Hood Fan
- High-Efficiency Furnace
- Heat recovery ventilator
- Laundry - Second Floor
- Main floor full bathroom
- Goods Included
- Garage door opener
- Garage door opener remote(s)
- Parking Type
- Double Attached
- Garage door opener
- Site Influences
- Flat Site
- Golf Nearby
- Not Landscaped
- Playground Nearby
- Shopping Nearby
Rooms
| Level | Type | Dimensions |
|---|---|---|
| Main | Bedroom | 9.25 ft x 13.00 ft |
| Four Piece Bath | - | |
| Great Room | 13.83 ft x 13.75 ft | |
| Dining Room | 12.00 ft x 9.83 ft | |
| Kitchen | 12.42 ft x 12.25 ft | |
| Second Kitchen | 11.33 ft x 5.92 ft | |
| Mudroom | - | |
| Upper | Primary Bedroom | 15.33 ft x 12.17 ft |
| Three Piece Ensuite Bath | - | |
| Walk-in Closet | - | |
| Bedroom | 10.42 ft x 11.00 ft | |
| Bedroom | 10.42 ft x 10.17 ft | |
| Four Piece Bath | - | |
| Laundry Room | - | |
| Loft | 9.58 ft x 9.67 ft |