


Property Search
98 Water Ridge Path, Winnipeg, R2R 0P8
MLS® Number 202619591
- $569,900
- 4
- 3
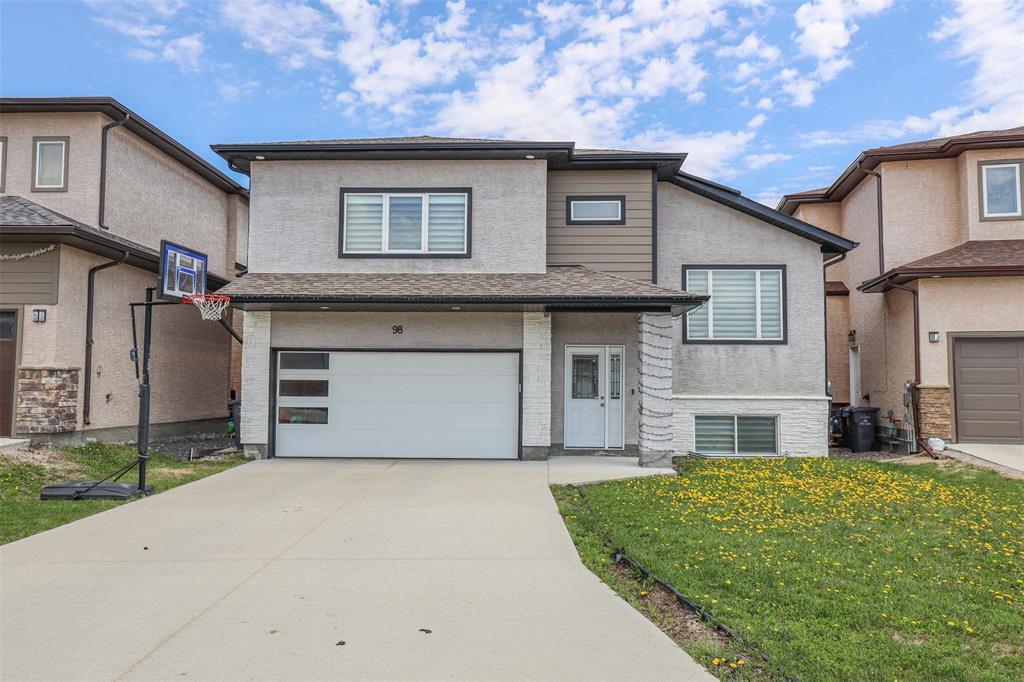
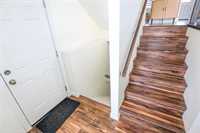
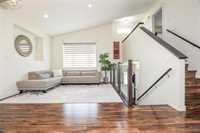
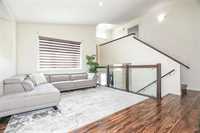
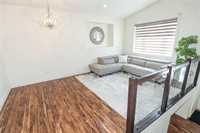
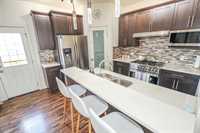
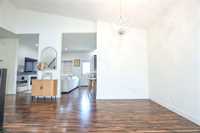
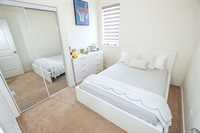
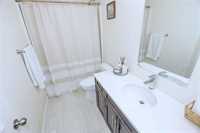
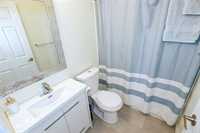
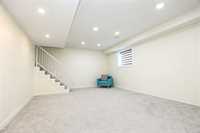
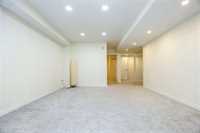
S/S Now. Offer as received. Welcome to this beautiful and well-maintained 1,382 SF cab-over in desirable Waterford Green! This bright and spacious home features an amazing open-concept layout with soaring 2-storey vaulted ceilings and tons of natural light through large windows. The main floor offers a living room, great room, and an open kitchen with breakfast bar, updated pendant lighting, soft-close cabinetry, quartz countertops, glass tile backsplash, gas stove, and stainless steel appliances. A spacious main floor bedroom and full bath make it ideal for guests or extended family. Upstairs features a huge primary bedroom with walk-in closet and private ensuite bath. Just a few steps down to the lower level, you’ll find a large rec room, two additional bedrooms, and a 4-piece bath. Separate side entrance to the basement through the oversized double attached garage. Enjoy the huge fenced backyard, perfect for families and entertaining. Conveniently located close to schools, shopping, and public transit. Don’t miss this fantastic opportunity — call today to book your private showing! All measurements are +/- jogs.
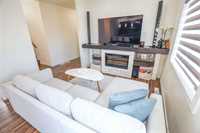
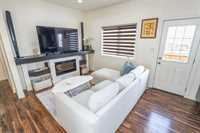
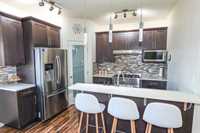
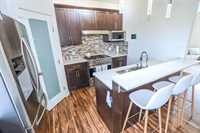
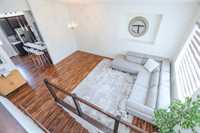
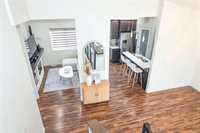
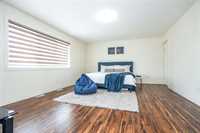
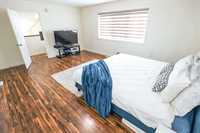
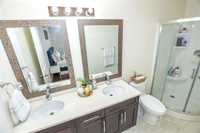
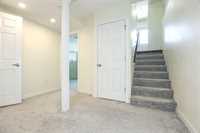
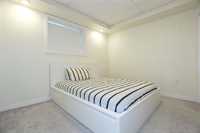
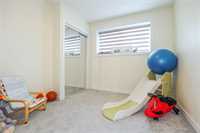
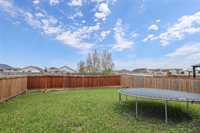
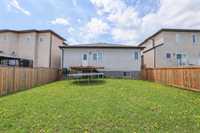
- Basement Development Fully Finished
- Bathrooms 3
- Bathrooms (Full) 3
- Bedrooms 4
- Building Type Cab-Over
- Built In 2017
- Depth 102.00 ft
- Exterior Stone, Stucco, Vinyl
- Floor Space 1382 sqft
- Frontage 45.00 ft
- Gross Taxes $6,845.54
- Neighbourhood Waterford Green
- Property Type Residential, Single Family Detached
- Rental Equipment None
- School Division Winnipeg (WPG 1)
- Tax Year 2025
- Features
- Air Conditioning-Central
- Hood Fan
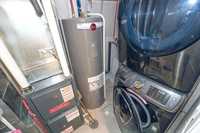
- High-Efficiency Furnace
- Heat recovery ventilator
- Main floor full bathroom
- No Pet Home
- No Smoking Home
- Smoke Detectors
- Sump Pump
- Parking Type
- Double Attached
- Site Influences
- Fenced
- Landscape
- No Back Lane
- Playground Nearby
- Shopping Nearby
- Public Transportation
Rooms
| Level | Type | Dimensions |
|---|---|---|
| Main | Family Room | 10.5 ft x 9.6 ft |
| Living Room | 18.3 ft x 11.6 ft | |
| Kitchen | 11.11 ft x 11.9 ft | |
| Bedroom | 10.6 ft x 9.9 ft | |
| Four Piece Bath | - | |
| Upper | Primary Bedroom | 17.1 ft x 14.1 ft |
| Five Piece Ensuite Bath | - | |
| Basement | Bedroom | 10.11 ft x 10.9 ft |
| Bedroom | 9.11 ft x 9.4 ft | |
| Four Piece Bath | - | |
| Recreation Room | 18.11 ft x 13.11 ft |