


Property Search
45 - 151 Greenway Cr, Winnipeg, R3M 3K5
MLS® Number 202619586
- $241,000
- 3
- 2

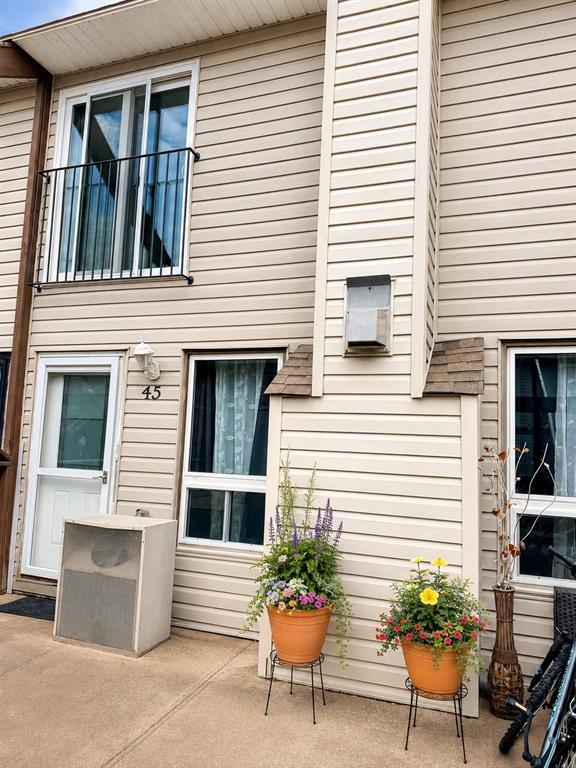
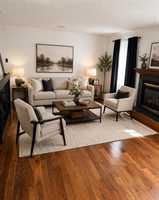
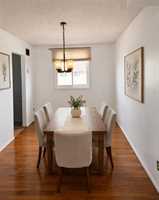
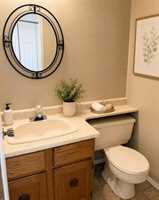
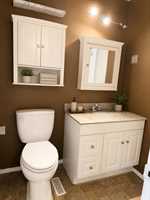
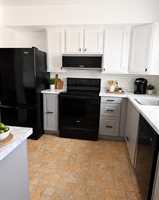
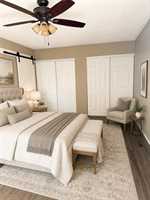
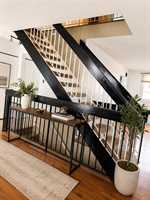
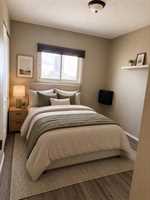
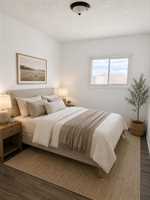
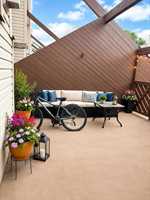
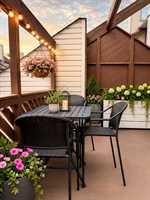
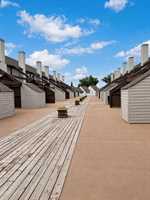
SS now! Open house Sat, Aug 8, 2pm-4pm, offers reviewed Aug 13. Welcome to this spacious and beautifully updated 3-bedroom, 1.5-bathroom, two-storey townhouse condo offering comfort, convenience, and low-maintenance living. Step inside to warm hardwood flooring throughout the living and dining areas, complemented by a cozy gas fireplace—perfect for relaxing evenings at home. The refreshed kitchen features ample cabinetry, a stylish tiled backsplash, and a newer microwave, while main-floor laundry with a 2022 washer and dryer adds everyday convenience. A powder room completes the main level. Upstairs, you’ll find an impressively large primary bedroom with two closets, two additional generously sized bedrooms, and a full four-piece bathroom. Outside, enjoy your own private, fully fenced west-facing patio—ideal for summer evenings, entertaining, or relaxing with your pet. This pet-friendly complex also includes one indoor parking stall conveniently located beside the rear entrance. Additional updates include windows completed in 2012, HWT replaced around 2017 & freshly painted 2026. A fantastic opportunity for first-time buyers, families, downsizers, or investors—book your private showing today!
- Bathrooms 2
- Bathrooms (Full) 1
- Bathrooms (Partial) 1
- Bedrooms 3
- Building Type Two Level
- Built In 1978
- Condo Fee $505.00 Monthly
- Exterior Vinyl
- Fireplace Brick Facing
- Fireplace Fuel Gas
- Floor Space 1240 sqft
- Gross Taxes $2,484.00
- Neighbourhood Crestview
- Property Type Condominium, Townhouse
- Rental Equipment None
- School Division Winnipeg (WPG 1)
- Tax Year 2026
- Condo Fee Includes
- Contribution to Reserve Fund
- Hot Water
- Insurance-Common Area
- Landscaping/Snow Removal
- Management
- Parking
- Water
- Features
- Air Conditioning-Central
- Balcony - One
- Laundry - Main Floor
- Microwave built in
- No Smoking Home
- Top Floor Unit
- Goods Included
- Blinds
- Dryer
- Dishwasher
- Refrigerator
- Stove
- Washer
- Parking Type
- Common garage
- Single Indoor
- Site Influences
- Paved Lane
- No Through Road
- Park/reserve
- Paved Street
- Playground Nearby
- Shopping Nearby
- Public Transportation
Rooms
| Level | Type | Dimensions |
|---|---|---|
| Main | Two Piece Bath | - |
| Living Room | 15.00 ft x 11.50 ft | |
| Dining Room | 11.00 ft x 8.80 ft | |
| Kitchen | 9.80 ft x 9.70 ft | |
| Laundry Room | - | |
| Upper | Bedroom | 12.00 ft x 8.00 ft |
| Four Piece Bath | - | |
| Bedroom | 10.00 ft x 8.00 ft | |
| Primary Bedroom | 17.00 ft x 11.33 ft |