


Property Search
1466 Concordia Ave, Winnipeg, R3W 0E8
MLS® Number 202619571
- $449,900
- 3
- 2

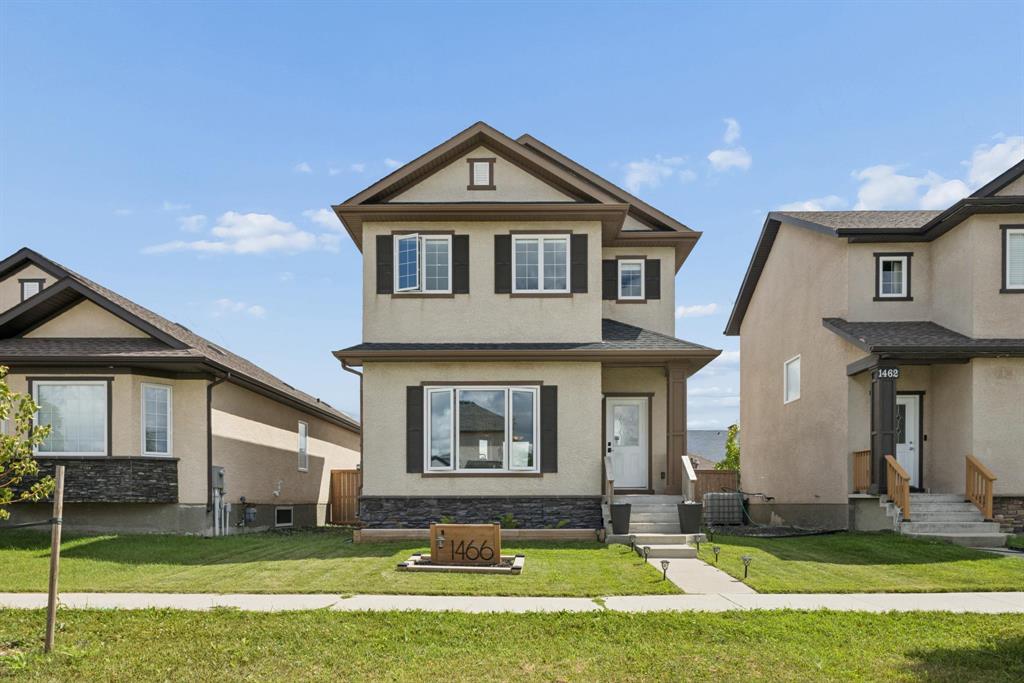
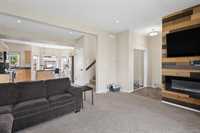
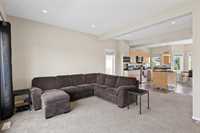
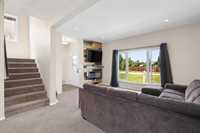
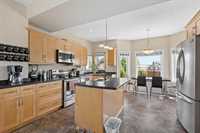
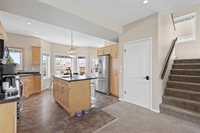
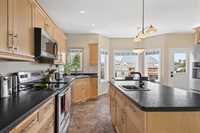
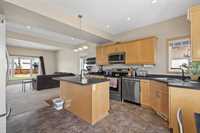
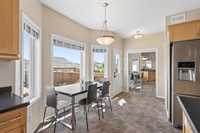
SS now. Open house Sat & Sun, Aug 8 & 9; 2-4pm. Offers Tuesday Aug 11.Welcome to this beautifully maintained 1,364 sq. ft. two-storey home in the desirable community of Harborview South! Built in 2013 on piles, this 3-bedroom, 1.5-bathroom home offers a functional open-concept layout designed for comfortable everyday living. The bright main floor features a spacious living room, dining area, and an eat-in kitchen—perfect for entertaining family and friends.
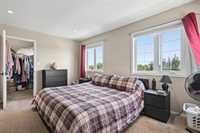
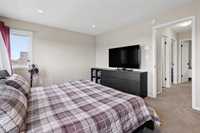
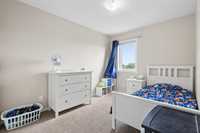
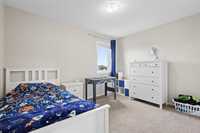
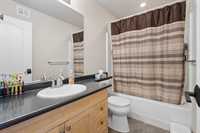
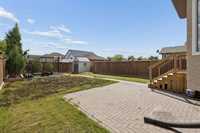
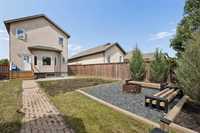
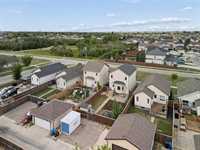
Upstairs, you'll find three generous bedrooms and a full bathroom, while the insulated basement provides an excellent opportunity to expand your living space and add future value to the home. Outside, enjoy a fully fenced backyard with plenty of room for kids and pets to play, along with a large parking pad for added convenience.
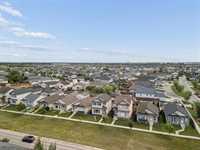
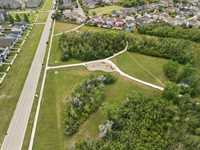
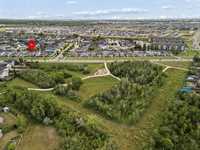
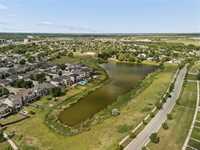
Ideally located just steps from a playground and park, and only minutes from Concordia Hospital, Costco, Regent Avenue shopping, restaurants, schools, and other everyday amenities. Situated on a 35' x 127' lot, this is a fantastic opportunity for first-time buyers, young families, or anyone looking for a move-in-ready home in a convenient location. Don't miss your chance to make this one yours!
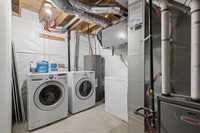
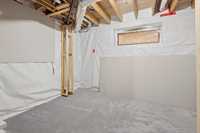
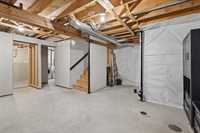
- Basement Development Insulated
- Bathrooms 2
- Bathrooms (Full) 1
- Bathrooms (Partial) 1
- Bedrooms 3
- Building Type Two Storey
- Built In 2013
- Depth 127.00 ft
- Exterior Stone, Stucco
- Floor Space 1364 sqft
- Frontage 37.00 ft
- Gross Taxes $4,515.41
- Neighbourhood Harbour View South
- Property Type Residential, Single Family Detached
- School Division Winnipeg (WPG 1)
- Tax Year 25
- Total Parking Spaces 2
- Features
- Air Conditioning-Central
- High-Efficiency Furnace
- Sump Pump
- Goods Included
- Blinds
- Dryer
- Dishwasher
- Refrigerator
- See remarks
- Storage Shed
- Stove
- Window Coverings
- Washer
- Parking Type
- No Garage
- Parking Pad
- Rear Drive Access
- Site Influences
- Fenced
- Back Lane
- Landscape
- Playground Nearby
- Private Yard
- Shopping Nearby
- Public Transportation
Rooms
| Level | Type | Dimensions |
|---|---|---|
| Main | Living Room | 15 ft x 12.08 ft |
| Eat-In Kitchen | 14.25 ft x 5.25 ft | |
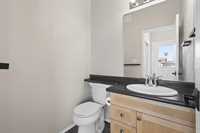
| Two Piece Bath | 4.83 ft x 5.25 ft | |
| Upper | Primary Bedroom | 15 ft x 11.58 ft |
| Bedroom | 8.67 ft x 13.5 ft | |
| Bedroom | 10.5 ft x 9.17 ft | |
| Four Piece Bath | 8.67 ft x 4.83 ft | |
| Walk-in Closet | 6.57 ft x 5.58 ft |