


Property Search
30 Moore Ave, Winnipeg, R2M 2C1
MLS® Number 202619570
- $499,900
- 5
- 3

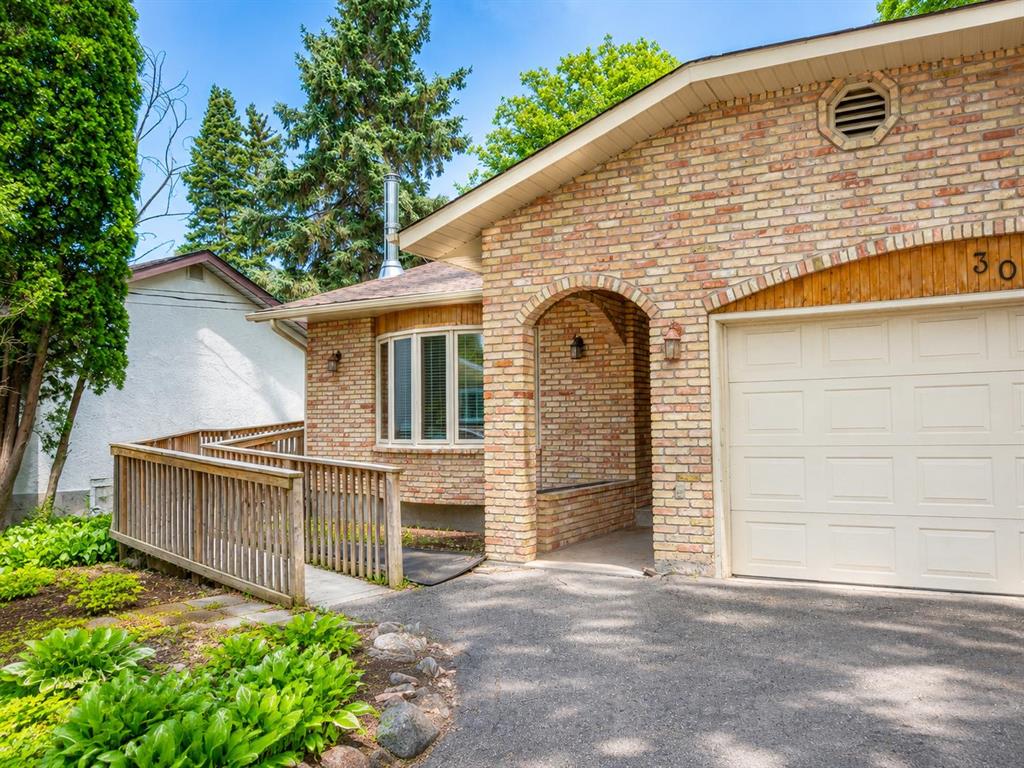
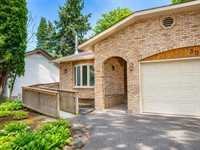
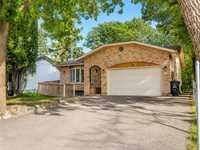
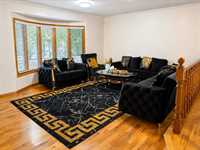
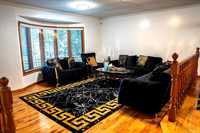
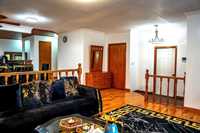
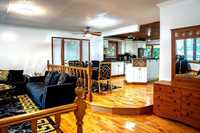
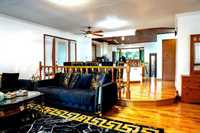
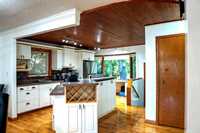
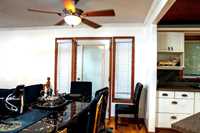
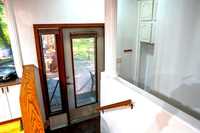
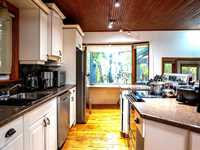
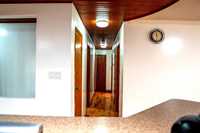
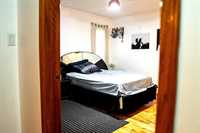
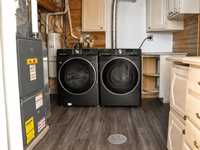
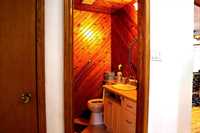
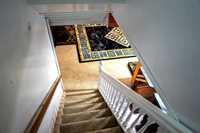
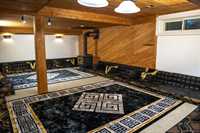
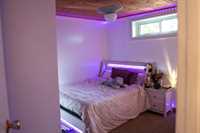
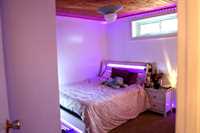
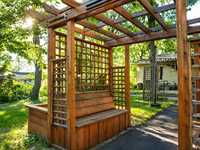
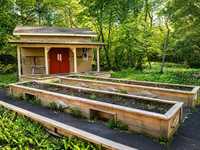
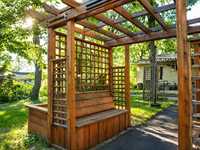
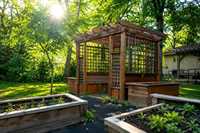
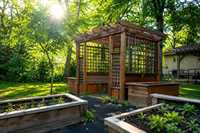
Offer as received.Welcome to this move-in-ready bungalow in desirable Pulberry, just half a block from St. Mary’s Rd. Offering 1,305 sq ft of bright, functional living space, the main floor features an open-concept living, dining and kitchen area with great natural light. The primary suite includes a walk-in closet and 3-pc ensuite, plus two additional bedrooms and a full bath. The fully finished lower level offers two more bedrooms, a spacious rec room, kitchenette/wet bar and third full bath—ideal for guests, extended family or a home office. Outside, enjoy a deep landscaped lot with patio, garden beds, mature shade tree, paved walkway and oversized shed. Front drive and double attached garage provide convenient parking and storage. Close to schools, parks, shopping and transit in family-friendly St. Vital. No PDS available. Property sold as-is, where-is.

- Basement Development Fully Finished
- Bathrooms 3
- Bathrooms (Full) 3
- Bedrooms 5
- Building Type Bungalow
- Built In 1984
- Exterior Brick, Stucco
- Floor Space 1304 sqft
- Gross Taxes $5,130.29
- Neighbourhood Pulberry
- Property Type Residential, Single Family Detached
- School Division Winnipeg (WPG 1)
- Tax Year 2025
- Goods Included
- Blinds
- Dryer
- Dishwasher
- Refrigerator
- Microwave
- Storage Shed
- Washer
- Parking Type
- Double Attached
- Site Influences
- Fruit Trees/Shrubs
- Golf Nearby
- Landscaped patio
- Playground Nearby
- Public Swimming Pool
- Private Yard
- Shopping Nearby
- Public Transportation
Rooms
| Level | Type | Dimensions |
|---|---|---|
| Main | Living Room | 17.00 ft x 13.60 ft |
| Dining Room | 15.03 ft x 8.07 ft | |
| Eat-In Kitchen | 12.07 ft x 15.30 ft | |
| Primary Bedroom | 12.10 ft x 12.17 ft | |
| Four Piece Bath | - | |
| Bedroom | 9.00 ft x 10.04 ft | |
| Bedroom | 8.11 ft x 9.11 ft | |
| Three Piece Bath | - | |
| Basement | Recreation Room | 25.00 ft x 16.07 ft |
| Three Piece Bath | 8.05 ft x 6.05 ft | |
| Bedroom | 12.04 ft x 8.60 ft | |
| Bedroom | 10.04 ft x 9.03 ft |