
Darren Desrochers
Darren Desrochers Personal Real Estate Corporation
Office: (204) 255-4204 Mobile: (204) 297-0229darrendesrochers@remax.net
RE/MAX Performance Realty
942 St. Mary's Road, Winnipeg, MB, R2M 3R5



Office: (204) 255-4204 Mobile: (204) 297-0229darrendesrochers@remax.net
942 St. Mary's Road, Winnipeg, MB, R2M 3R5
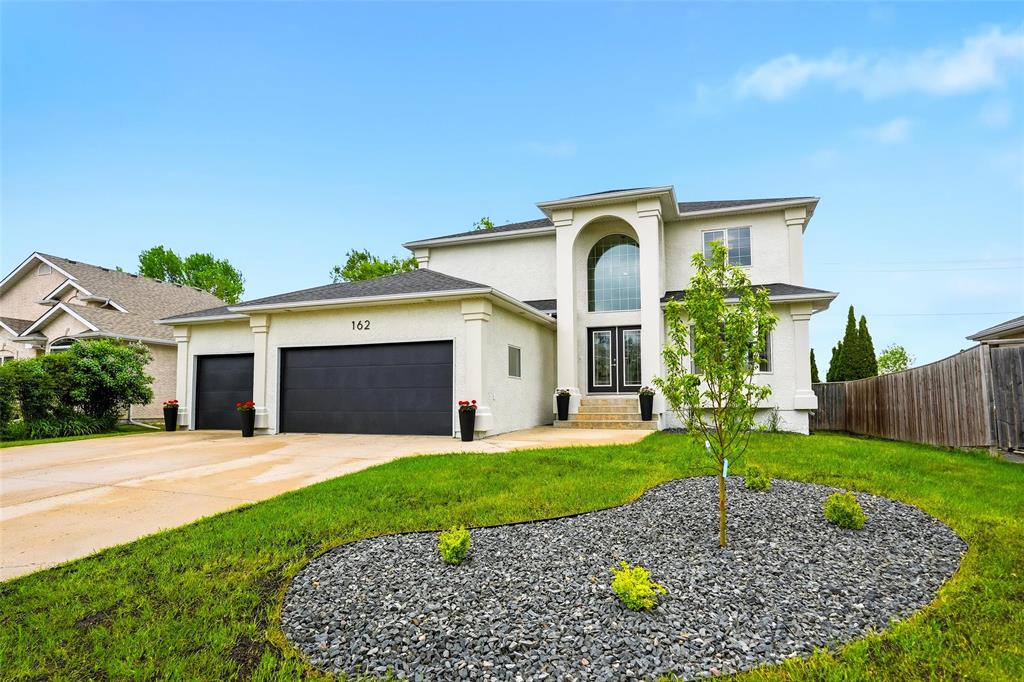
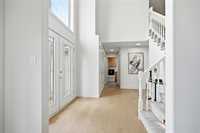
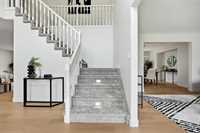
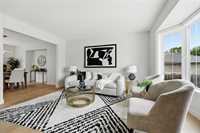
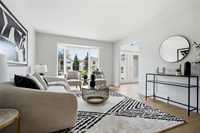
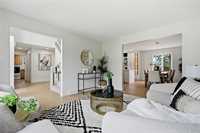
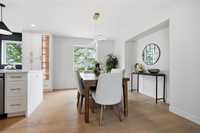
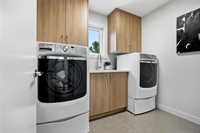
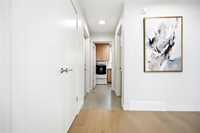
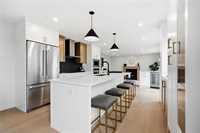
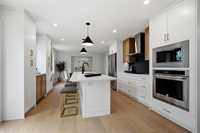
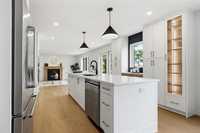
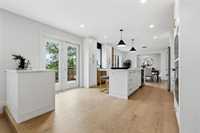
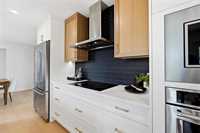
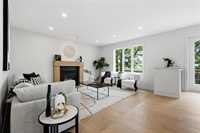
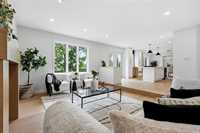
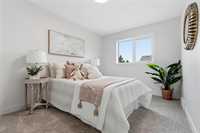
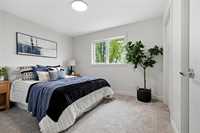
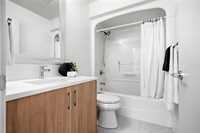
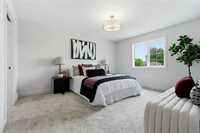
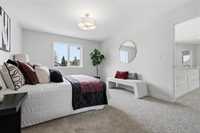
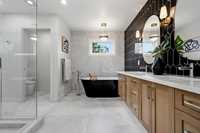
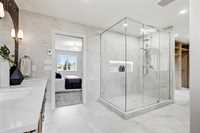
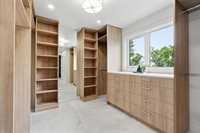
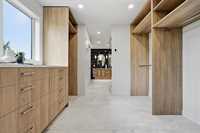
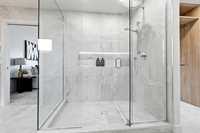
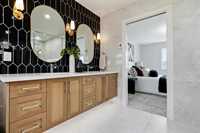
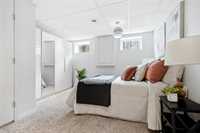
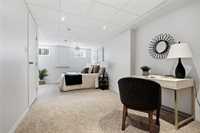
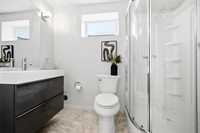
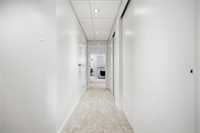
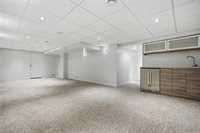
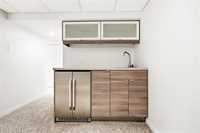
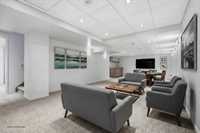
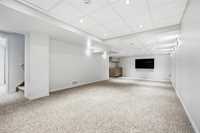
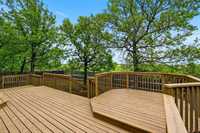
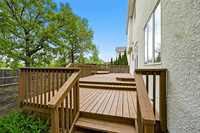
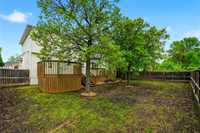
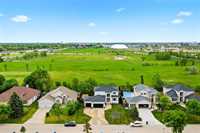
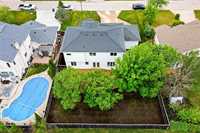
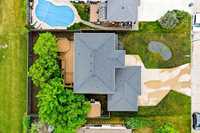
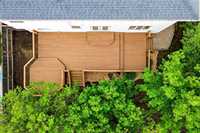
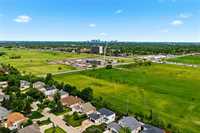
Experience refined luxury in this extensively renovated 4-bedroom, 3.5-bath residence in the heart of prestigious Tuxedo. Showcasing timeless design, exceptional craftsmanship, and designer finishes throughout, this move-in-ready home offers the perfect blend of elegance and functionality. Rich hardwood floors, custom millwork, and an inviting open-concept layout create an impressive first impression. The stunning chef's kitchen features stone countertops, premium appliances, custom cabinetry, and an oversized island ideal for entertaining. Escape to the luxurious primary suite with a spa-inspired ensuite offering heated floors, a freestanding soaker tub, expansive glass shower with illuminated niche, dual vanities, bidet, and a custom walk-in closet. Generous room sizes, main floor laundry, and a fully finished lower level provide exceptional space for family living. Completing the home is an impressive triple attached garage and beautifully landscaped grounds, all set on a mature street in one of Winnipeg's most desirable neighbourhoods. A turnkey opportunity offering luxury, comfort, and timeless style. Call today to book your private showing.
| Level | Type | Dimensions |
|---|---|---|
| Main | Living Room | 13.08 ft x 11.92 ft |
| Dining Room | 13.25 ft x 9.58 ft | |
| Family Room | 14.00 ft x 15.67 ft | |
| Kitchen | 14.67 ft x 13.60 ft | |
| Laundry Room | - | |
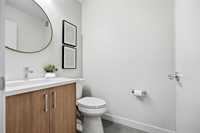
| Two Piece Bath | - | |
| Upper | Primary Bedroom | 14.58 ft x 11.92 ft |
| Bedroom | 9.17 ft x 13.00 ft | |
| Bedroom | 9.92 ft x 11.67 ft | |
| Four Piece Bath | - | |
| Bedroom | 9.92 ft x 11.25 ft | |
| Four Piece Ensuite Bath | - | |
| Walk-in Closet | - | |
| Basement | Recreation Room | 29.92 ft x 12.67 ft |
| Three Piece Bath | - | |
| Den | 19.17 ft x 8.67 ft | |
| Storage Room | - |