


Property Search
403 - 180 Beliveau Rd, Winnipeg, R2M 1T1
MLS® Number 202619556
- $215,000
- 2
- 1
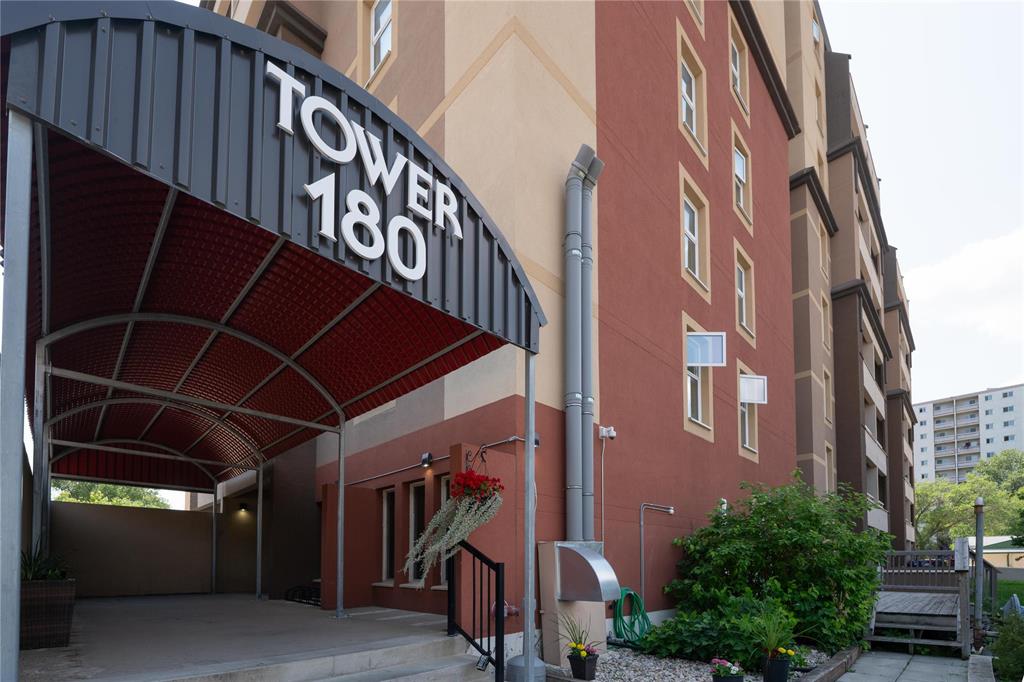
Showings start now. Offers August 13 at 6 pm.
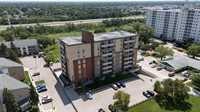
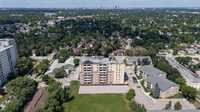
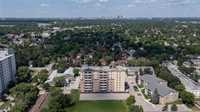
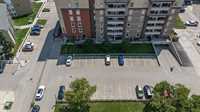
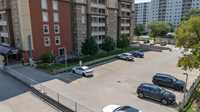
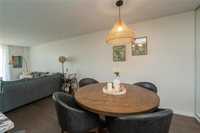
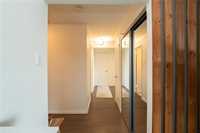
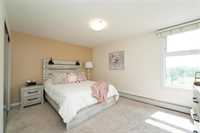
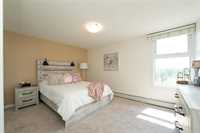
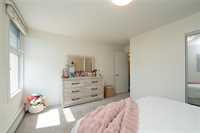
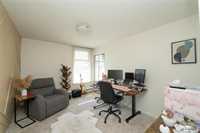
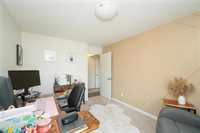
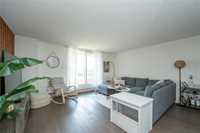
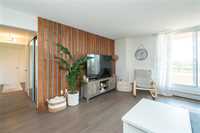
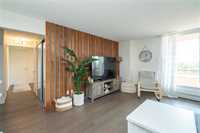
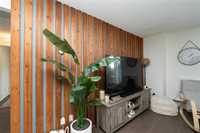
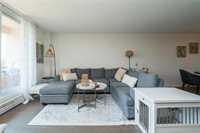
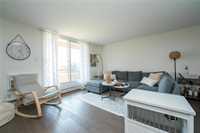
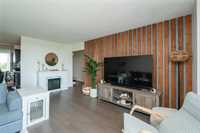
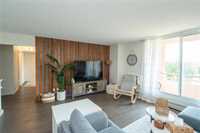
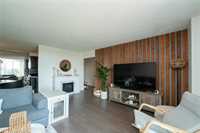
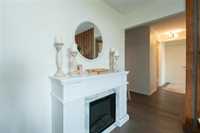
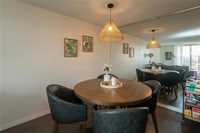
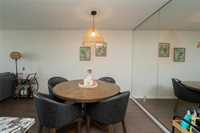
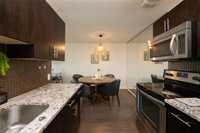
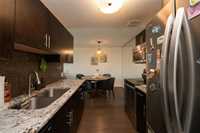
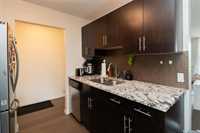
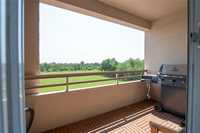
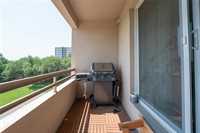
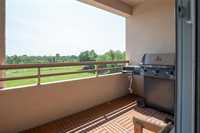
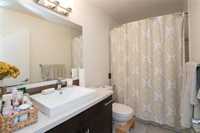
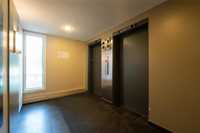
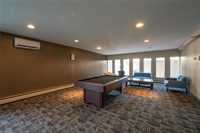
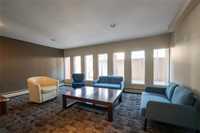
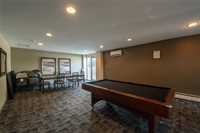
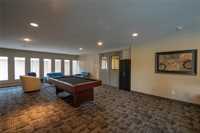
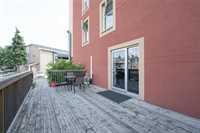
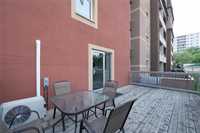
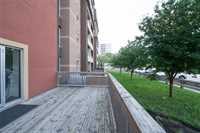
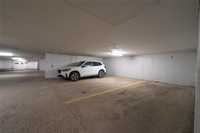
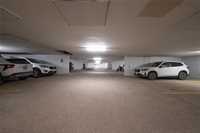
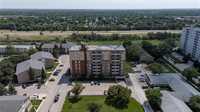
Beautifully located in the heart of St. Vital, this spacious 1041 sq.ft. two-bedroom condominium offers unbeatable convenience within walking distance to shopping, transit, restaurants and more. The suite features modern finishes, a full bathroom, engineered hardwood flooring, an upgraded kitchen with granite countertops, tile backsplash and stainless steel appliances, plus a bright south-facing private balcony. Enjoy a large living room, formal dining area, generous storage and in-suite laundry. The pet-friendly building (with restrictions) includes underground heated parking, a security entrance, visitor parking, a party room with patio access, additional on-site laundry and paved trails leading directly to St. Vital Park. Condo fees include all utilities, making ownership simple and affordable. A fantastic starter home or revenue property in a highly sought-after concrete building. A must-see!


- Bathrooms 1
- Bathrooms (Full) 1
- Bedrooms 2
- Building Type One Level
- Built In 1970
- Condo Fee $538.69 Monthly
- Exterior Brick
- Floor Space 1041 sqft
- Gross Taxes $2,464.70
- Neighbourhood St Vital
- Property Type Condominium, Apartment
- Rental Equipment None
- School Division Pembina Trails (WPG 7)
- Tax Year 25
- Amenities
- Elevator
- In-Suite Laundry
- Party Room
- Professional Management
- Security Entry
- Condo Fee Includes
- Contribution to Reserve Fund
- Heat
- Hot Water
- Hydro
- Insurance-Common Area
- Landscaping/Snow Removal
- Management
- Parking
- Water
- Features
- Air conditioning wall unit
- Balcony - One
- Concrete floors
- Microwave built in
- No Smoking Home
- Goods Included
- Window/Portable A/C Unit
- Blinds
- Dishwasher
- Refrigerator
- Microwave
- Stove
- Washer
- Parking Type
- Heated
- Underground
- Site Influences
- Paved Street
- Shopping Nearby
- Public Transportation
Rooms
| Level | Type | Dimensions |
|---|---|---|
| Main | Living Room | 16.2 ft x 18.1 ft |
| Dining Room | 8.11 ft x 8.08 ft | |
| Primary Bedroom | 13.92 ft x 11 ft | |
| Bedroom | 9.33 ft x 12.58 ft | |
| Four Piece Bath | - | |
| Kitchen | 7.75 ft x 8.17 ft |