RE/MAX Associates
1060 McPhillips Street, Winnipeg, MB, R2X 2K9



1060 McPhillips Street, Winnipeg, MB, R2X 2K9
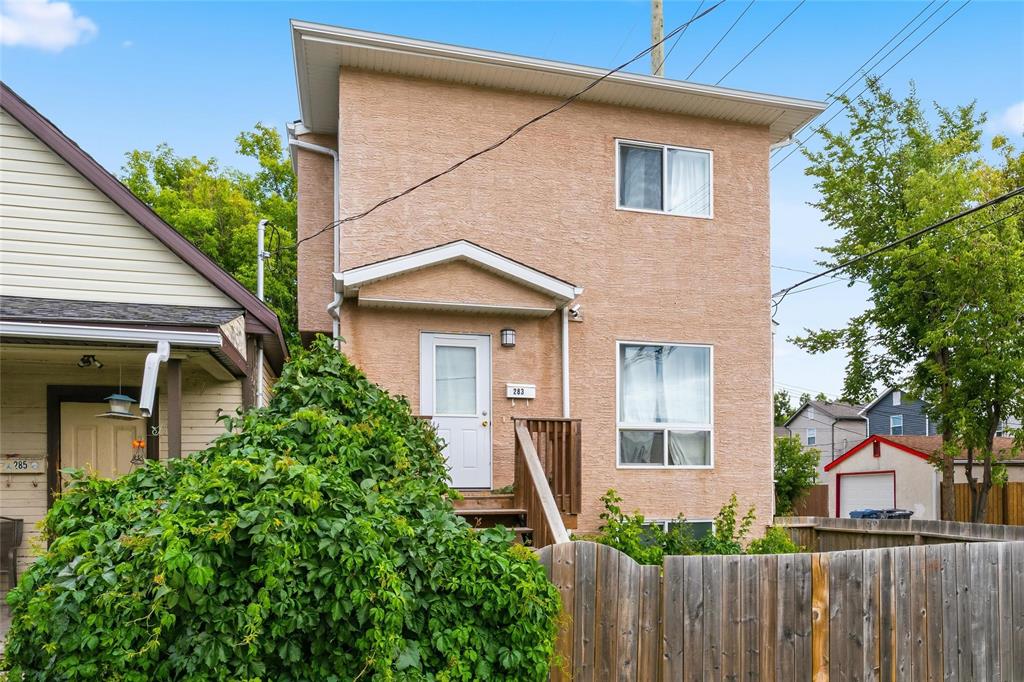
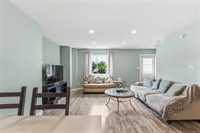
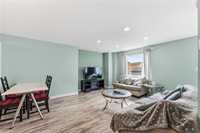
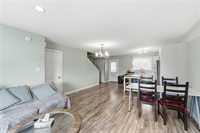
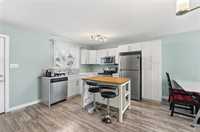
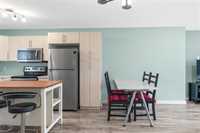
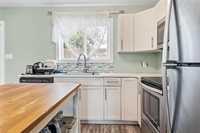
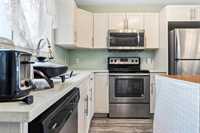
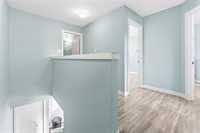
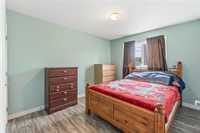
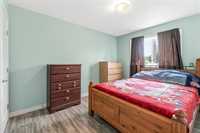
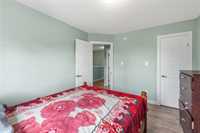
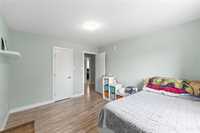
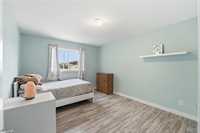
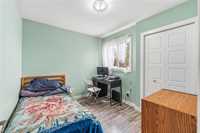
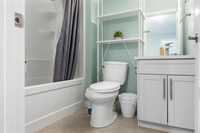
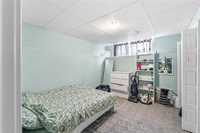
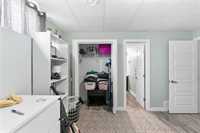
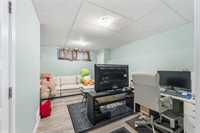
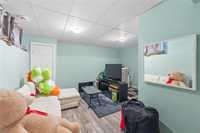
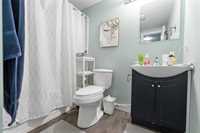
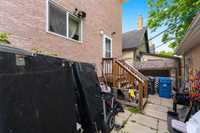
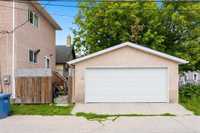
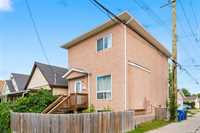
OFFERS ARE PRESENTED AS RECEIVED. Built in 2018 and situated on a corner lot, this well-maintained two-storey home offers 1,220 sq. ft. of living space, plus a fully finished basement. The bright main floor features an open-concept living and dining area that flows seamlessly into the contemporary kitchen, complete with granite countertops, maple cabinetry and stainless steel appliances. A convenient two-piece bathroom and coat closet complete the main level. Upstairs, you’ll find the primary bedroom, two additional bedrooms and a four-piece bathroom. The fully finished basement offers 9-foot ceilings, a spacious rec room, an additional bedroom and a full bathroom. Additional features include a centrail air, high-efficiency furnace, hot water tank, HRV system, PVC windows, updated lighting, laminate flooring and a fully fenced yard. Outside, the property is complete with a double detached garage. A great opportunity to own a newer 4-bedroom, 2.5-bathroom home or investors looking to add a desirable rental property to their portfolio!
| Level | Type | Dimensions |
|---|---|---|
| Main | Living Room | 16.90 ft x 15.00 ft |
| Dining Room | 14.10 ft x 10.00 ft | |
| Two Piece Bath | - | |
| Kitchen | 12.00 ft x 10.00 ft | |
| Primary Bedroom | 12.00 ft x 10.00 ft | |
| Upper | Bedroom | 10.00 ft x 10.00 ft |
| Bedroom | 9.50 ft x 9.50 ft | |
| Four Piece Bath | - | |
| Basement | Bedroom | 12.00 ft x 10.00 ft |
| Recreation Room | 12.00 ft x 10.00 ft | |
| Three Piece Bath | - | |
| Laundry Room | - |