


Property Search
302 - 470 Kenaston Blvd, Winnipeg, R3N 1Z1
MLS® Number 202619541
- $159,900
- 2
- 1
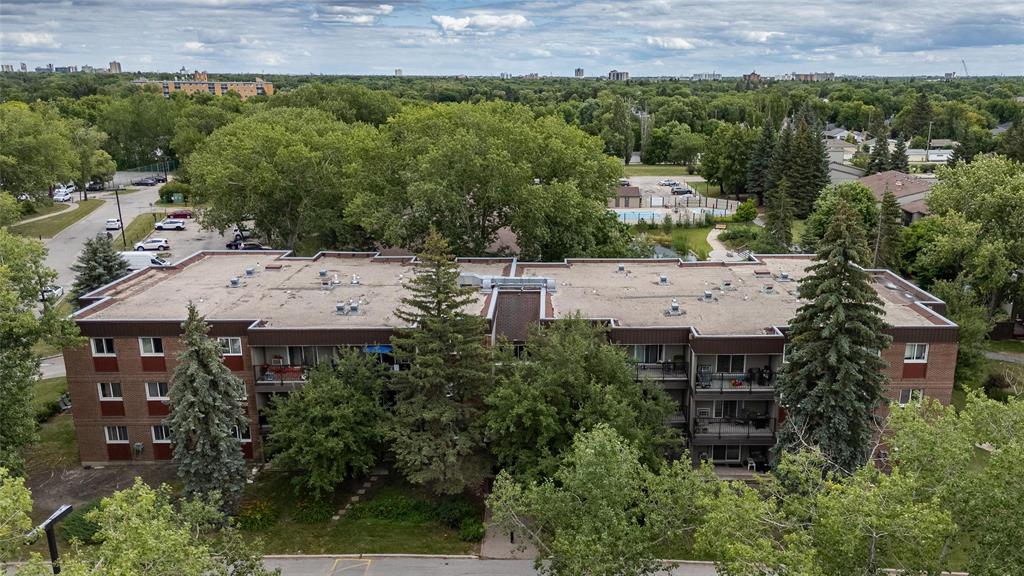
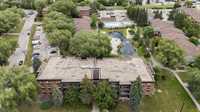
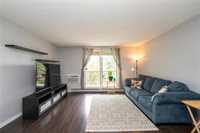
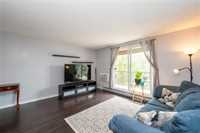
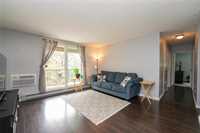
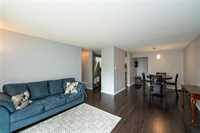
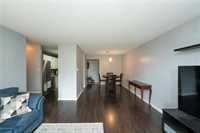
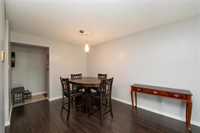
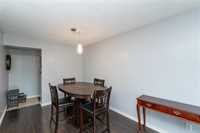
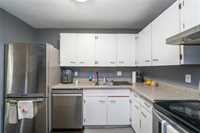
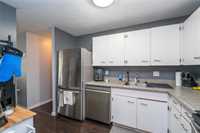
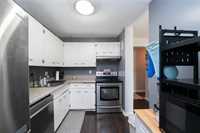
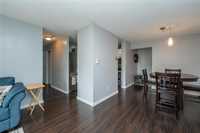
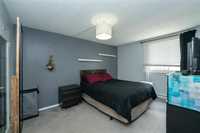
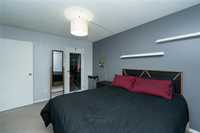
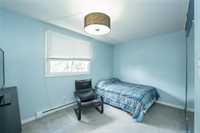
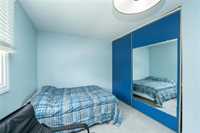
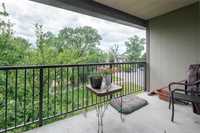
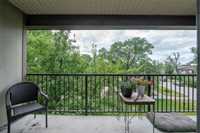
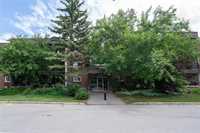
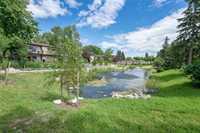
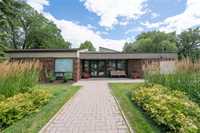
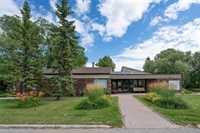
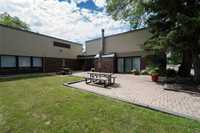
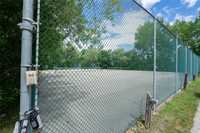
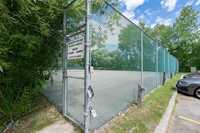
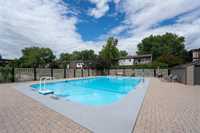
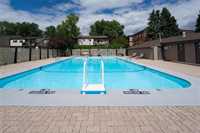
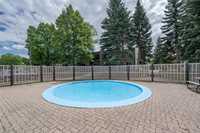
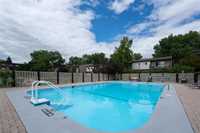
Enjoy top-floor living in this bright, corner-unit condo featuring a sunny southwest-facing balcony—perfect for relaxing and taking in the views. This well-maintained two-bedroom home offers a functional, space-saving eat-in kitchen and a comfortable layout designed for everyday living. The pet-friendly complex features beautifully landscaped grounds with serene gardens, tranquil water features, and an outdoor pool, creating a peaceful retreat to enjoy all summer long. One parking stall is included, with ample guest parking available for family and friends. Condo fees include almost everything except hydro, making budgeting simple and convenient. Ideally located close to restaurants, shopping, public transit, parks, and a wide range of everyday amenities, this is an excellent opportunity for first-time buyers, downsizers, or investors looking for a low-maintenance lifestyle in a desirable location.


- Bathrooms 1
- Bathrooms (Full) 1
- Bedrooms 2
- Building Type One Level
- Built In 1977
- Condo Fee $713.36 Monthly
- Exterior Brick & Siding
- Floor Space 873 sqft
- Gross Taxes $2,076.17
- Neighbourhood River Heights
- Property Type Condominium, Apartment
- Rental Equipment None
- School Division Winnipeg (WPG 1)
- Tax Year 25
- Amenities
- Laundry Coin-Op
- Visitor Parking
- Party Room
- Professional Management
- Security Entry
- Tennis Court(s)
- Condo Fee Includes
- Cable TV
- Contribution to Reserve Fund
- Caretaker
- Internet
- Insurance-Common Area
- Landscaping/Snow Removal
- Management
- Parking
- Recreation Facility
- Water
- Features
- Air conditioning wall unit
- Balcony - One
- No Smoking Home
- Smoke Detectors
- Top Floor Unit
- Goods Included
- Window/Portable A/C Unit
- Dishwasher
- Refrigerator
- Stove
- Parking Type
- Parking Pad
- Site Influences
- Golf Nearby
- Park/reserve
- Playground Nearby
- Public Swimming Pool
- Shopping Nearby
- Public Transportation
Rooms
| Level | Type | Dimensions |
|---|---|---|
| Main | Living Room | 13.58 ft x 13.92 ft |
| Eat-In Kitchen | 7.33 ft x 10.00 ft | |
| Dining Room | 10.33 ft x 9.75 ft | |
| Primary Bedroom | 10.17 ft x 13.83 ft | |
| Bedroom | 8.00 ft x 13.33 ft | |
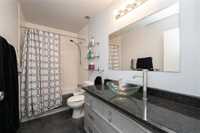
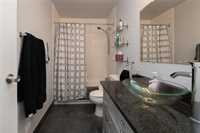
| Four Piece Bath | - |