


Property Search
121 Pr 201 Hwy, Vita, R0A 2K0
MLS® Number 202619536
- $209,999
- 2
- 1

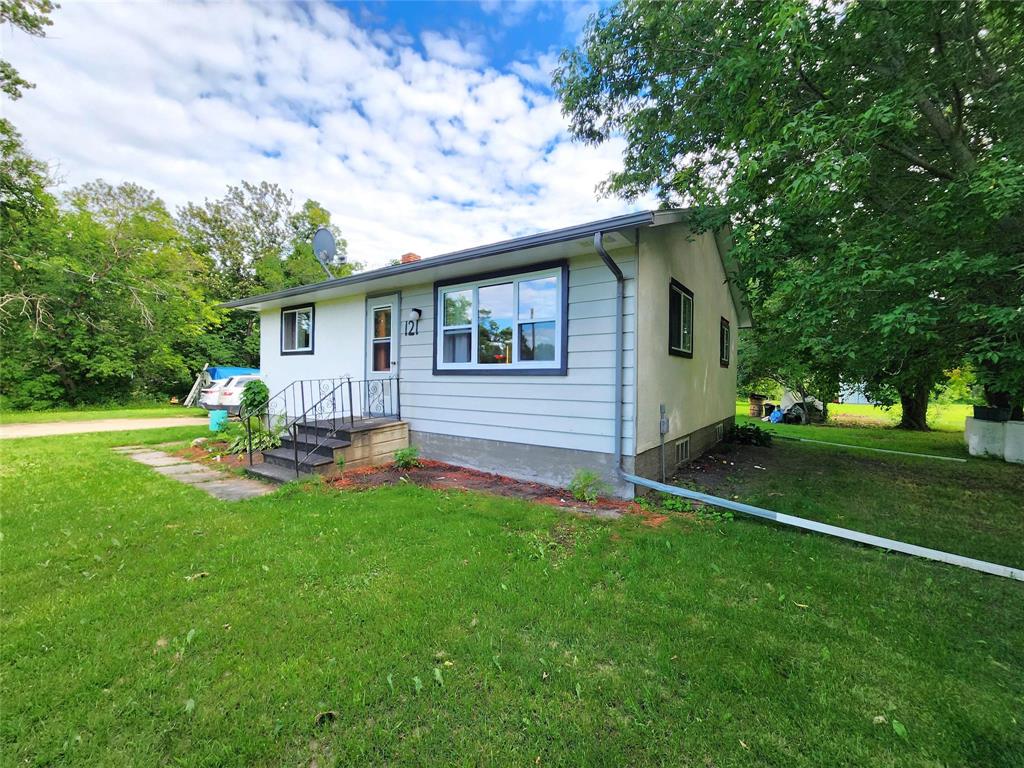
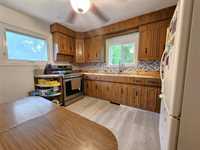
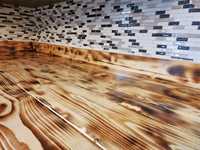
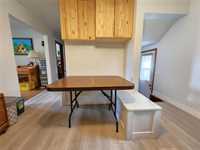
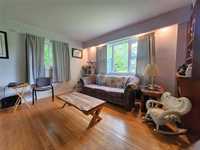
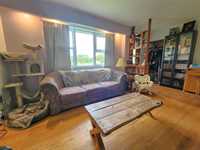

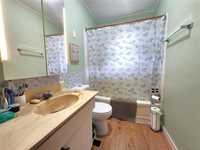
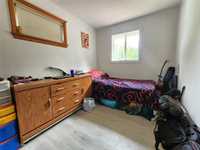
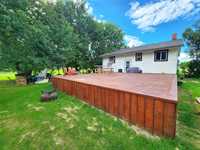
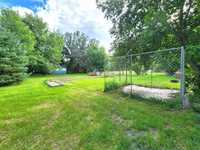
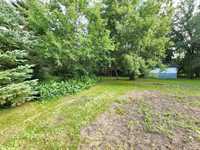
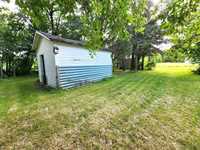
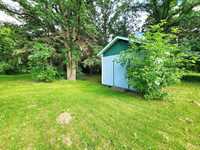
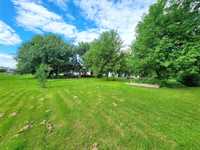
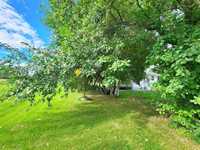
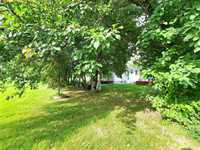
Welcome to this 780 sq. ft. home, situated on a spacious in-town lot with plenty of room to enjoy the outdoors. Offering 2 bedrooms and 1 bathroom, this home is ideal for first-time buyers, downsizers, or anyone looking for an affordable property. Step inside to find fresh paint throughout the upper level and numerous recent improvements. The kitchen has been refreshed with a new countertop, sink, backsplash, and ceiling fan. Additional updates include new flooring in the kitchen, hallway, and one bedroom, along with updated windows in the living room, primary bedroom, kitchen, and bathroom. The bathroom has also been updated with a new toilet, exhaust fan, and backsplash. Throughout the upstairs, many electrical outlets and several light fixtures have been replaced. Outside, you'll love spending time on the brand-new, oversized deck overlooking the expansive yard. Mature apple trees, raised garden box filled with strawberries, and plenty of green space make this property perfect for gardening, entertaining, or simply relaxing. The well has been upgraded with a new foot valve, pump, and pressure tank. Hydro has been extended to the garage.

- Basement Development Partially Finished
- Bathrooms 1
- Bathrooms (Full) 1
- Bedrooms 2
- Building Type Bungalow
- Built In 1963
- Exterior Stucco
- Floor Space 780 sqft
- Frontage 110.00 ft
- Gross Taxes $1,459.23
- Neighbourhood R17
- Property Type Residential, Single Family Detached
- Remodelled Flooring, Other remarks, Windows
- Rental Equipment None
- Tax Year 2026
- Features
- Deck
- Dog run fenced in
- Ceiling Fan
- Main floor full bathroom
- Goods Included
- Dryer
- Refrigerator
- Storage Shed
- Stove
- Window Coverings
- Water Softener
- Parking Type
- Single Detached
- Front Drive Access
- Unpaved Driveway
- Site Influences
- Flat Site
- Fruit Trees/Shrubs
- Not Fenced
- Paved Street
- Private Yard
Rooms
| Level | Type | Dimensions |
|---|---|---|
| Main | Living Room | 12.00 ft x 16.40 ft |
| Eat-In Kitchen | 11.60 ft x 11.70 ft | |
| Primary Bedroom | 12.40 ft x 10.30 ft | |
| Bedroom | 11.00 ft x 7.80 ft | |
| Four Piece Bath | - | |
| Basement | Recreation Room | 20.70 ft x 11.00 ft |
| Cold Room | 12.00 ft x 11.00 ft | |
| Utility Room | 12.80 ft x 16.00 ft | |
| Storage Room | 8.00 ft x 6.80 ft |