
Quest Residential Real Estate Ltd.
3rd Floor - 255 Tache Avenue, Winnipeg, MB, R2H 1Z8



3rd Floor - 255 Tache Avenue, Winnipeg, MB, R2H 1Z8
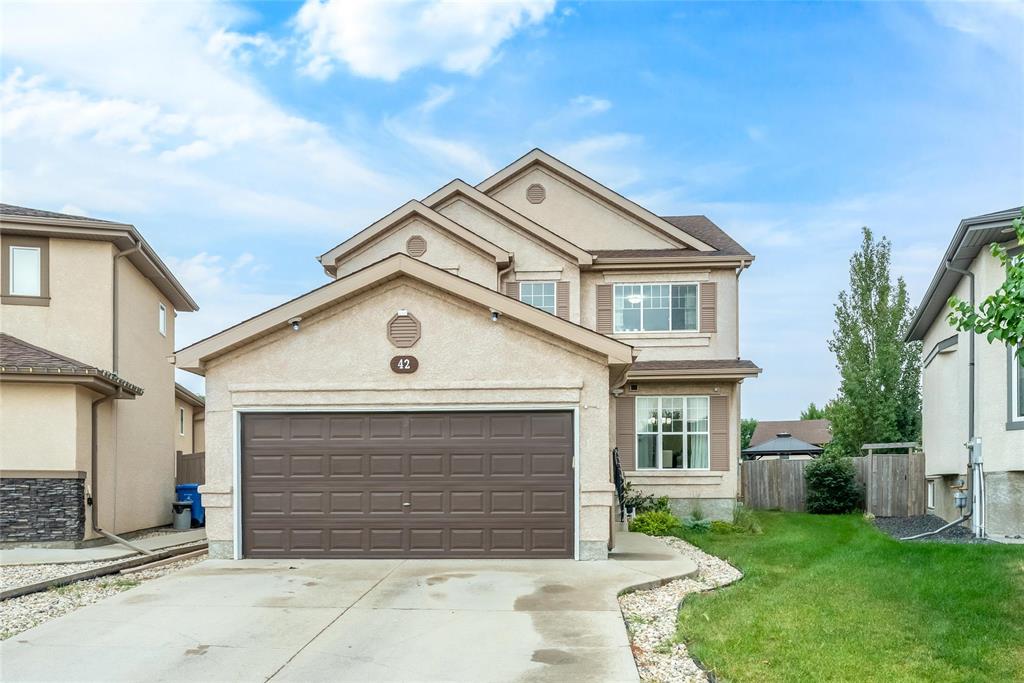
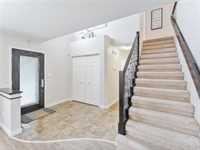
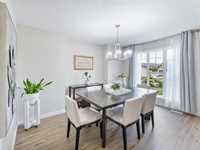
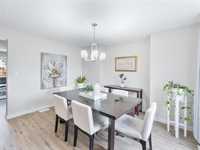
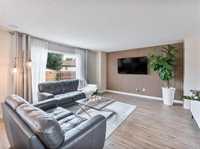
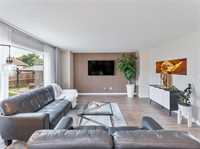
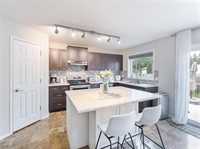
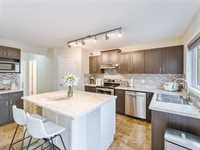
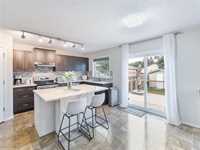
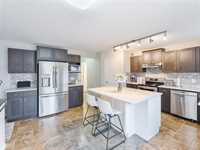
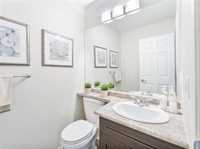
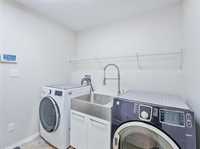
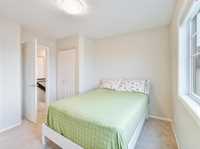
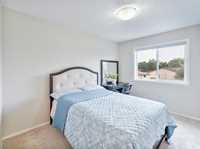
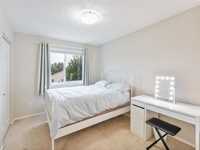
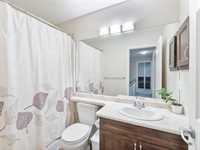
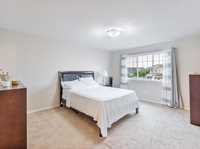
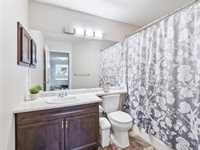
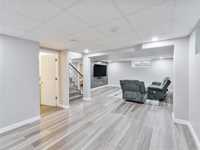
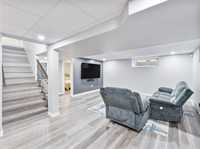
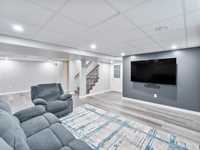
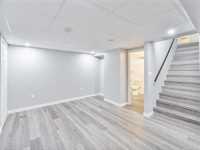
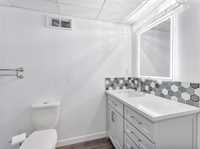
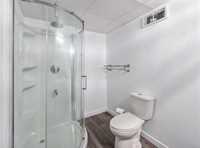
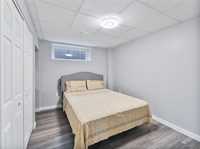
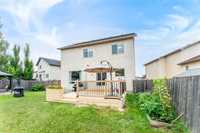
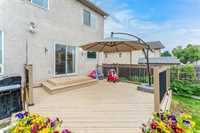
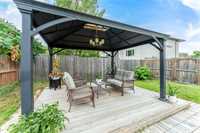
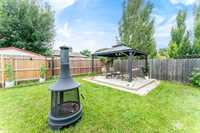
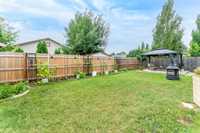
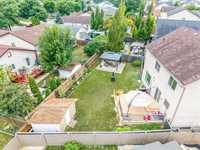
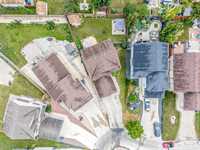
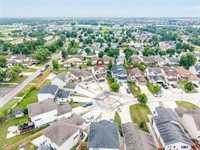
Showing starts now. Offers as received. OH, Sun, August 9th, between 1:30pm to 3:30pm. Welcome to this beautiful two-storey home nestled in a quiet cul-de-sac in desirable Mission Gardens! Step inside to an impressive foyer with soaring ceilings, setting the tone for an inviting and well-designed home. The main floor offers a bright open-concept layout perfect for everyday living and entertaining, featuring a formal dining area, spacious living room with a beautiful accent wall and a generous kitchen with plenty of space to gather. A convenient 2-piece bath and main floor laundry add to the functionality of this level. Upstairs, you'll find three generously sized bedrooms, a spacious primary suite complete with walk-in closet and private ensuite bath. The fully finished basement provides even more living space with a huge recreation room, an extra bedroom, and a full bathroom- perfect for guests, a growing family or additional entertainment space. Step outside to enjoy the spacious backyard, complete with a deck and patio, creating the perfect setting for summer gatherings, outdoor dining and entertaining. This one is ready to welcome its next family home! Book your private showing now!
| Level | Type | Dimensions |
|---|---|---|
| Main | Foyer | 9.50 ft x 7.83 ft |
| Dining Room | 10.00 ft x 13.33 ft | |
| Living Room | 16.00 ft x 15.00 ft | |
| Kitchen | 13.67 ft x 13.00 ft | |
| Laundry Room | 7.67 ft x 7.75 ft | |
| Two Piece Bath | - | |
| Upper | Bedroom | 10.08 ft x 11.42 ft |
| Bedroom | 11.83 ft x 9.33 ft | |
| Bedroom | 9.00 ft x 11.75 ft | |
| Primary Bedroom | 12.58 ft x 16.83 ft | |
| Four Piece Bath | - | |
| Four Piece Ensuite Bath | - | |
| Basement | Recreation Room | 27.50 ft x 15.83 ft |
| Bedroom | 12.58 ft x 8.67 ft | |
| Three Piece Bath | - |