


Property Search
1813 Templeton Ave, Winnipeg, R2P 1T3
MLS® Number 202619506
- $659,900
- 4
- 3
- Virtual Tour
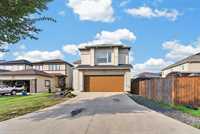
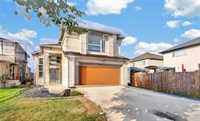
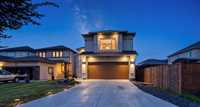
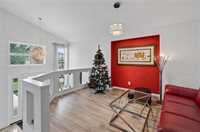
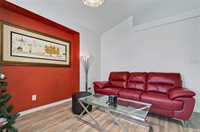
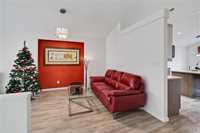
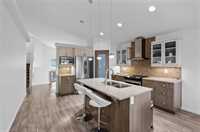
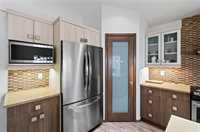
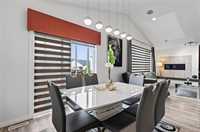
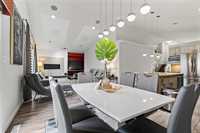
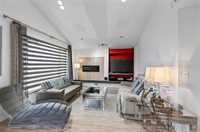
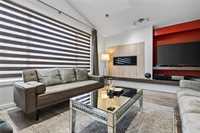
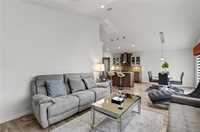
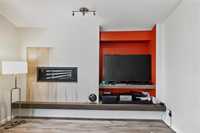
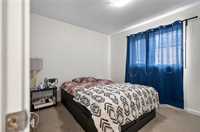
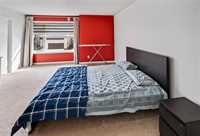
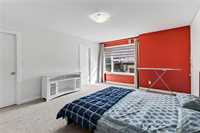
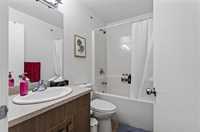
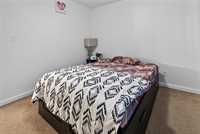
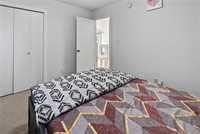
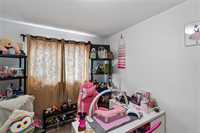
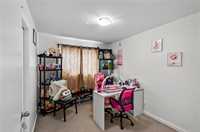
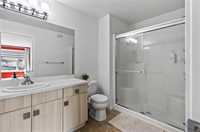
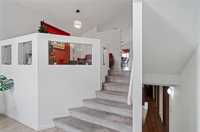
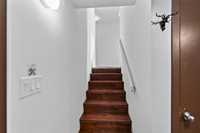
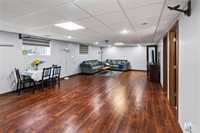
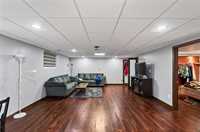
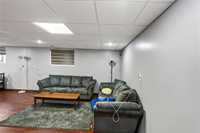
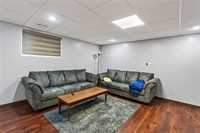
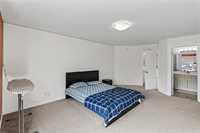
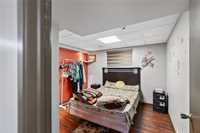
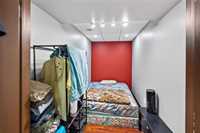
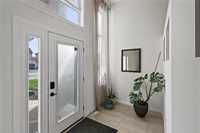
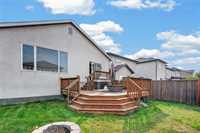
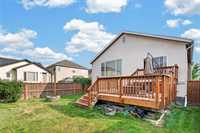
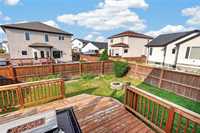
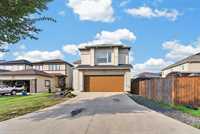
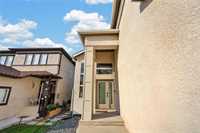
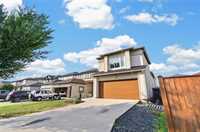
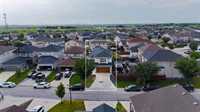
S/S Now. Offers as Received. Open House Sat & Sun, Aug. 15 & 16, 2:00–4:00 PM. Welcome to this stunning fully upgraded home in the highly sought-after Amber Trails community! This beautiful 4-bedroom, 3-bathroom home offers an exceptional layout with a spacious upper-level primary bedroom (13’6” x 16’6”) featuring a luxurious ensuite with a 5-ft tiled shower, dual walk-in closets, and an alcove. Two additional bedrooms complete the upper level. The main floor features a formal dining room, laundry/mudroom, a bright Great Room with vaulted ceilings, a 42-inch linear fireplace, and a built-in entertainment unit. The stylish kitchen boasts upgraded Soho cabinetry, a large island, quartz countertops, ceramic tile backsplash, under-cabinet lighting, pantry, and built-in microwave. Premium finishes include laminate flooring, plush carpeting in the bedrooms, flat painted ceilings, custom lighting, and a built-in audio system. The fully finished basement offers a fourth bedroom, office, full bath, wet bar, and spacious rec room. Enjoy the fully fenced, landscaped backyard with a huge deck. Close to Amber Trails School, public transit, parks, and amenities. Book your private showing today!
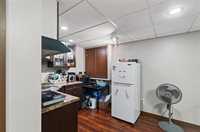
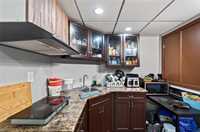
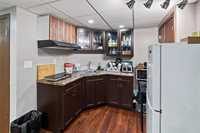
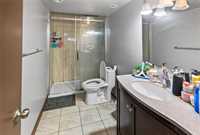
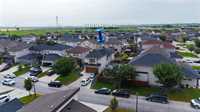
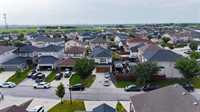
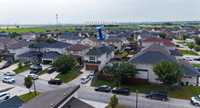
- Basement Development Fully Finished
- Bathrooms 3
- Bathrooms (Full) 3
- Bedrooms 4
- Building Type Cab-Over
- Built In 2016
- Exterior Stucco
- Fireplace Glass Door, Insert, Tile Facing
- Fireplace Fuel Gas
- Floor Space 1825 sqft
- Gross Taxes $7,937.00
- Neighbourhood Amber Trails
- Property Type Residential, Single Family Detached
- Rental Equipment None
- School Division Seven Oaks (WPG 10)
- Tax Year 2025
- Total Parking Spaces 2
- Features
- Air Conditioning-Central
- Bar wet
- Deck
- Engineered Floor Joist
- Exterior walls, 2x6"
- High-Efficiency Furnace
- Heat recovery ventilator
- Main floor full bathroom
- Sump Pump
- Wall unit built-in
- Goods Included
- Blinds
- Dryer
- Dishwasher
- Refrigerator
- Garage door opener
- Stove
- Washer
- Parking Type
- Double Attached
- Site Influences
- Fenced
- Low maintenance landscaped
- No Back Lane
- Paved Street
- Playground Nearby
- Shopping Nearby
- Public Transportation
Rooms
| Level | Type | Dimensions |
|---|---|---|
| Main | Family Room | 18.00 ft x 13.00 ft |
| Kitchen | 12.67 ft x 9.67 ft | |
| Bedroom | 11.25 ft x 9.58 ft | |
| Living Room | 13.58 ft x 9.58 ft | |
| Dining Room | 11.00 ft x 10.00 ft | |
| Bedroom | 12.00 ft x 9.00 ft | |
| Four Piece Bath | - | |
| Basement | Office | 11.17 ft x 5.92 ft |
| Four Piece Bath | - | |
| Recreation Room | 35.50 ft x 15.92 ft | |
| Bedroom | 11.17 ft x 10.92 ft | |
| Upper | Primary Bedroom | 16.50 ft x 13.50 ft |
| Three Piece Ensuite Bath | - |